3168 Pacific DR, Naples, FL 34119
- $1,099,000
- 3
- BD
- 3
- BA
- 2,376
- SqFt




- List Price
- $1,099,000
- Listing Price
- $1,099,000
- MLS#
- 226015914
- Status
- ACTIVE
- Bedrooms
- 3
- Beds + Den
- 3+Den
- Bathrooms
- 3
- Living Sq. Ft
- 2,376
- Property Class
- Single Family Residential
- Building Design
- Single Family Residence
- Status Type
- Resale Property
- County
- Collier
- Region
- NA21 - N/O Immokalee Rd E/O 75
- Development
- Riverstone
- Subdivision
- Riverstone
Property Description
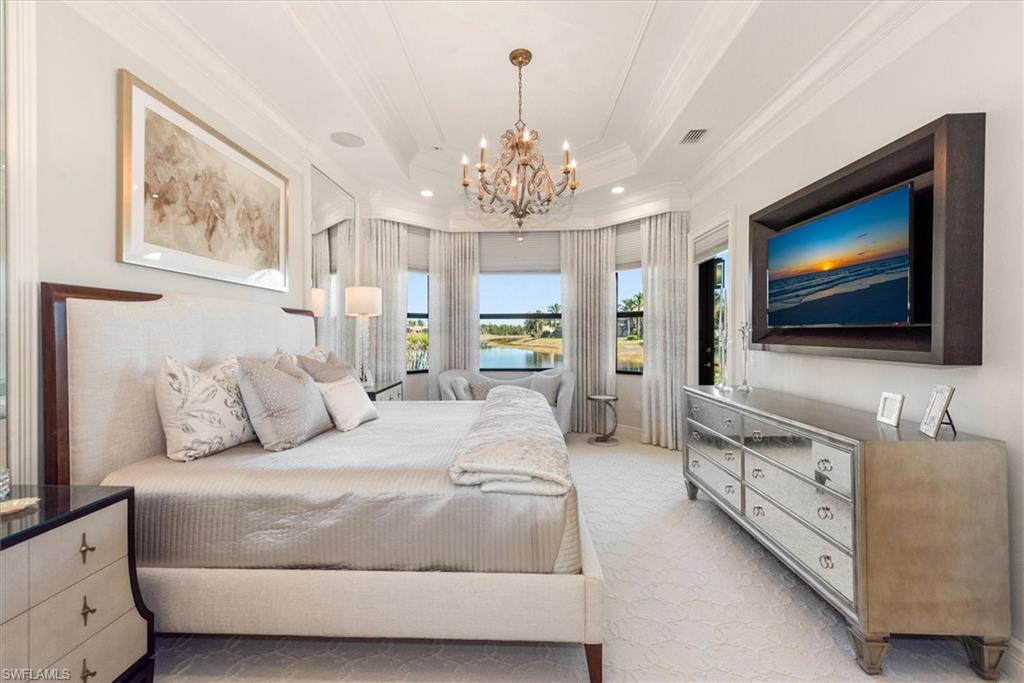
A truly one-of-a-kind offering in Riverstone, thoughtfully reimagined in collaboration with the builder to create a more expansive, light-filled living experience. Set on a premium .27-acre pie-shaped cul-de-sac lot with long, unobstructed lake views, this residence captures a sense of openness and scale rarely found within the community. From the moment you arrive, an oversized Cantera metal & glass entry door makes a striking impression. Inside, attention is drawn through the home to the shimmering lake beyond—an intentional design moment that defines the entire living experience. The foyer sets the tone with marble & tile inlay flooring, echoed above by a coffered ceiling enriched with detailed millwork & beams. The great room has been expertly expanded to enhance both volume & livability, culminating in a dramatic wall-to-wall opening with NanaWall doors that seamlessly connect the indoors to the outdoors—perfectly suited for embracing Naples’ indoor-outdoor lifestyle. The generous lot offers ample space to design a custom pool & spa, with additional room to the side for a fully realized outdoor kitchen & entertaining area. The open gourmet kitchen blends function & refinement with custom white cabinetry extending to the ceiling, paneled refrigeration & dishwasher, a custom hood, ambient lighting, Taj Mahal granite & mother-of-pearl backsplash. A suite of high-end appliances including Sub-Zero, Viking & Thermador completes this exceptional culinary space. A highly functional private study features extensive built-in cabinetry & desk space. Throughout the home, elegant lighting, plantation shutters, custom closets & refined drapery treatments contribute to an elevated aesthetic. The primary suite is a serene retreat, positioned to capture peaceful lake views with direct access to the outdoor living area. The en-suite bath reflects a timeless design with marble counters, custom cabinetry, framed mirrors & designer lighting. Guest bedrooms are thoughtfully tucked away in a split floor plan, offering comfort & privacy, with equally well-appointed baths. Additional enhancements include impact windows & doors, electric shutter, a newer premium Trane HVAC system, a Control4 whole-home audio/video system & surround sound throughout. The laundry room features cabinetry to the ceiling, tile backsplash, utility sink & integrated hamper storage. The garage has been upgraded with epoxy flooring, insulated doors, mini-split A/C, Encore storage cabinets & utility sink. Riverstone offers a vibrant, vacation-inspired lifestyle for all ages. The community features a fitness center, social hall, resort-style pool, lap pool, spa, five lighted tennis courts, outdoor basketball and pickleball, a full indoor basketball court, tot lot, children’s water play area, game room, and an activities coordinator. Within a community known for its vibrant lifestyle & exceptional amenities, this residence stands apart—refined, customized & intentionally designed.
Additional Information
- Year Built
- 2013
- Garage Spaces
- 2
- furnished
- Negotiable
- Pets
- Yes
- Amenities
- Basketball Court, Bike And Jog Path, Billiard Room, Clubhouse, Park, Pool, Community Room, Fitness Center, Internet Access, Pickleball, Sidewalk, Streetlight, Tennis Court(s), Underground Utility
- Community Type
- Gated, Tennis
- View
- Lake
- Boat Access
- None
- Waterfront Description
- Lake
- Building Description
- 1 Story/Ranch
- Acres
- 0.27
- Restrictions
- Architectural, Deeded, No Commercial, No RV
- Rear Exposure
- NE
- Roof
- Tile
- Flooring
- Carpet, Tile, Wood
- Exterior Features
- Open Porch/Lanai
- Water
- Central
- Cooling
- Central Electric
- Interior Features
- Closet Cabinets, Coffered Ceiling(s), Custom Mirrors, Foyer, Laundry Tub, Pantry, Smoke Detectors, Wired for Sound, Walk-In Closet(s), Window Coverings
- Equipment/Appliances Included
- Auto Garage Door, Dishwasher, Disposal, Dryer, Microwave, Range, Refrigerator/Freezer, Security System, Smoke Detector, Washer, Wine Cooler
- Rooms
- Den - Study, Great Room, Guest Bath, Laundry in Residence, Open Porch/Lanai
- Tax Year
- 2025
- Total Annual Recurring Fees
- $6060
- HOA Fee
- $1,515
- Elementary School
- Laurel Oak Elementary
- Middle School
- Oak Ridge Middle School
- High School
- Aubrey Rogers Highschool
Mortgage Calculator
Courtesy of John R Wood Properties.
 The data relating to real estate for sale on this web site comes in part from the Broker Reciprocity Program (BR Program) of M.L.S. of Naples, Inc. Properties listed with brokerage firms other than this company are marked with the BR Program Icon or the BR House Icon and detailed information about them includes the name of the listing brokers. The properties displayed may not be all the properties available through the BR Program. The information provided is for consumers’ personal, non-commercial use and may not be used for any other purpose.