Naples • Bonita Springs • Marco Island • Estero • Fort Myers Beach

Strategic Real Estate Advice for Naples Buyers and Sellers

Jeremy O’Guinn provides experienced, discreet representation for buyers and sellers of luxury, waterfront, and other distinctive properties throughout Naples and Southwest Florida.

Whether you are considering selling a luxury home or evaluating a purchase, the goal is clear, well-informed guidance grounded in current market data, local experience, and calm strategic counsel, never pressure.

Jeremy O'Guinn, Naples luxury real estate advisor
Jeremy O'Guinn
Broker Associate • Naples Nest • Downing-Frye Realty

Serving Naples, Bonita Springs, Marco Island, Estero, and Fort Myers Beach with specialized focus on luxury, waterfront, and high-value residential properties.

CNE Certified Broker associate naples real estate since 2008 250+ closed transactions
What Sets This Representation Apart

High-Trust Guidance With Clear Strategy

Precision Pricing Data-driven guidance grounded in current Naples market conditions, not national models that miss local variables like waterfront exposure, seasonal demand, and community dynamics.
Strategic Negotiation Calm, methodical advocacy built on the Certified Negotiation Expert framework, protecting your outcome through every stage of the transaction.
Discretion Professional representation with privacy-forward options when confidentiality matters, appropriate for luxury sellers who prefer to limit public exposure.

Representing buyers and sellers throughout Naples and Southwest Florida with professionalism, discretion, and deep local market expertise.

Search by Lifestyle

Find Your Naples Lifestyle

Explore Naples real estate by the way you want to live, from private golf communities and waterfront homes to beachfront condominiums, gated neighborhoods, newer construction, and walkable coastal settings.

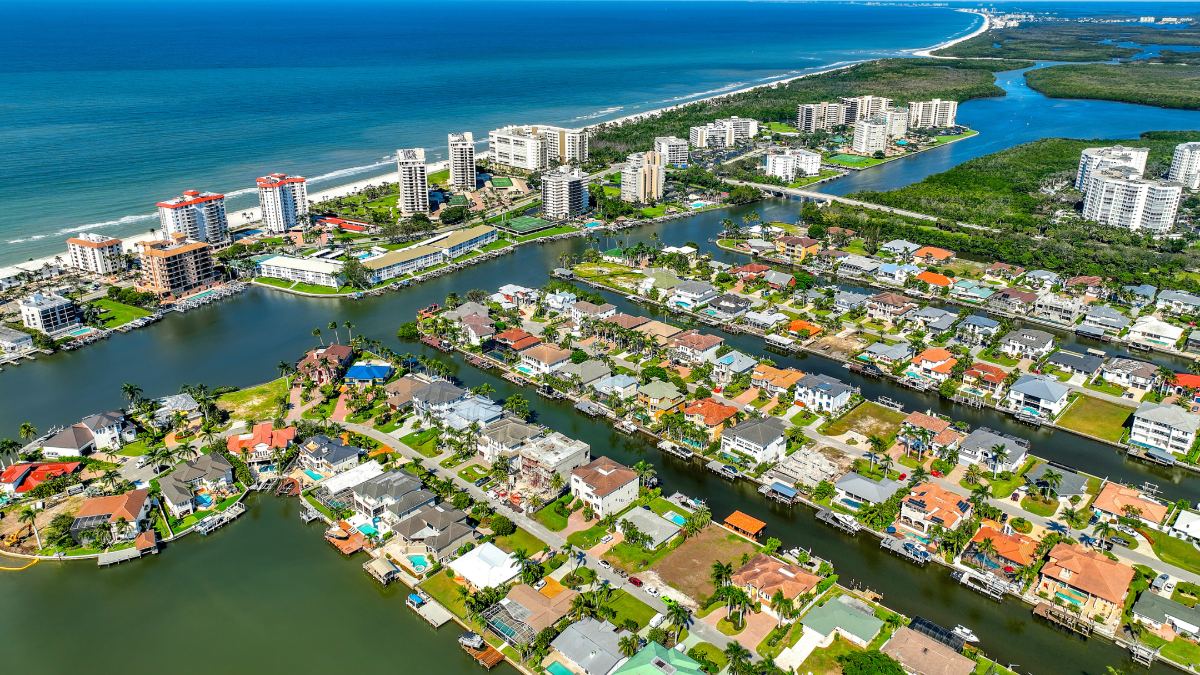
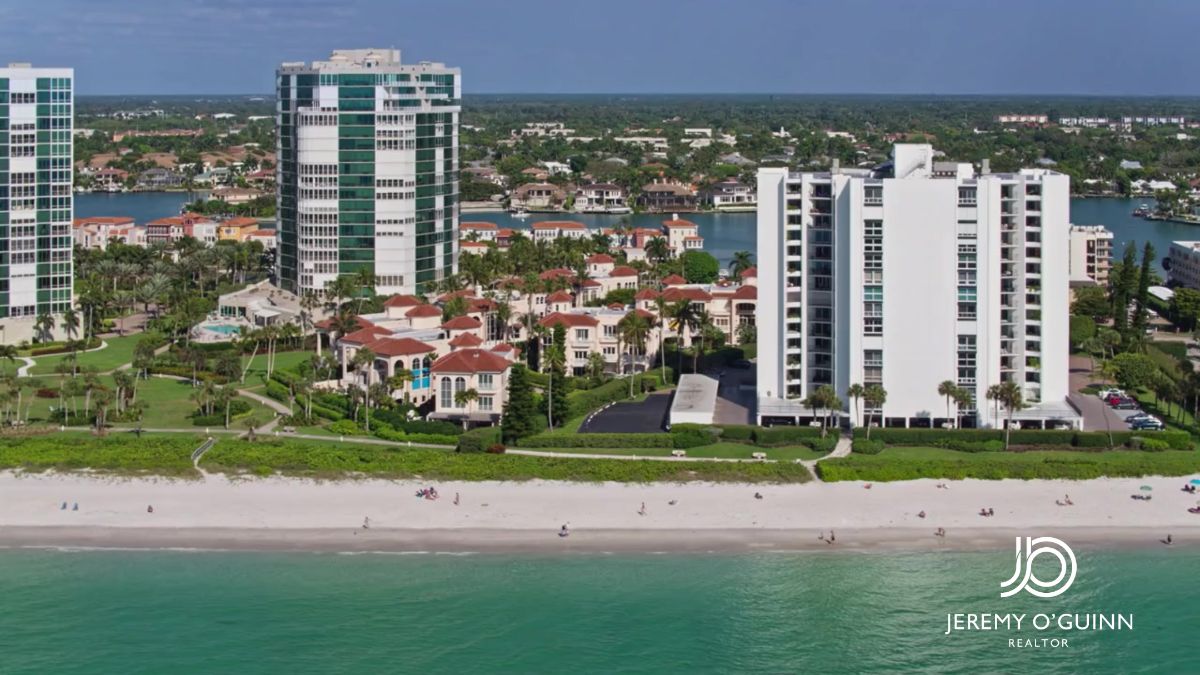
Naples beachfront home with Gulf Views

Luxury Communities

Port Royal, Bay Colony, Grey Oaks, Mediterra, and the finest estate addresses across Naples and Bonita Springs.

Explore Luxury Communities
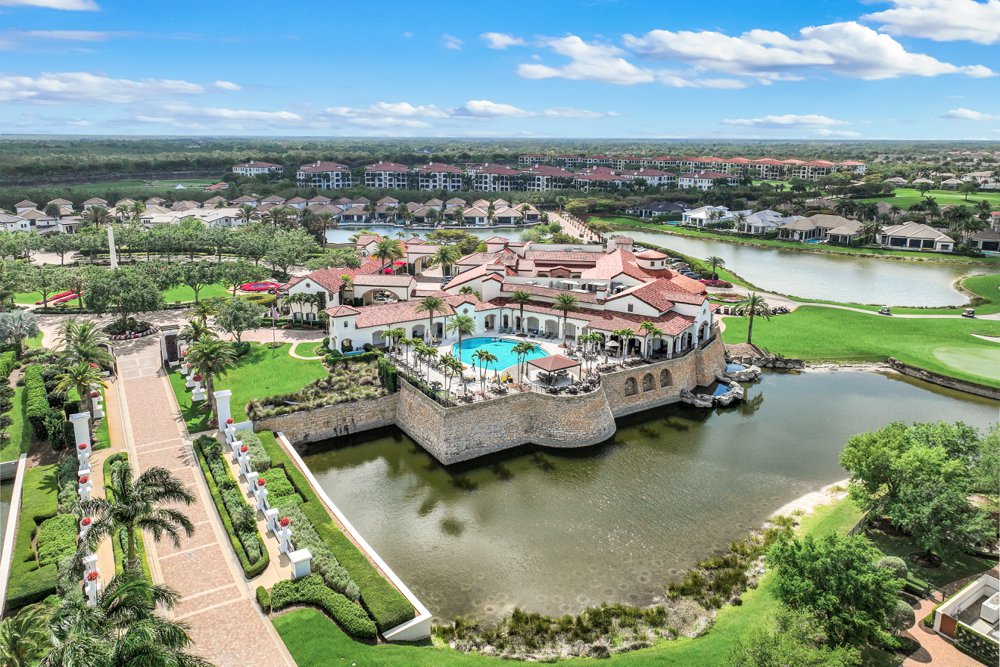
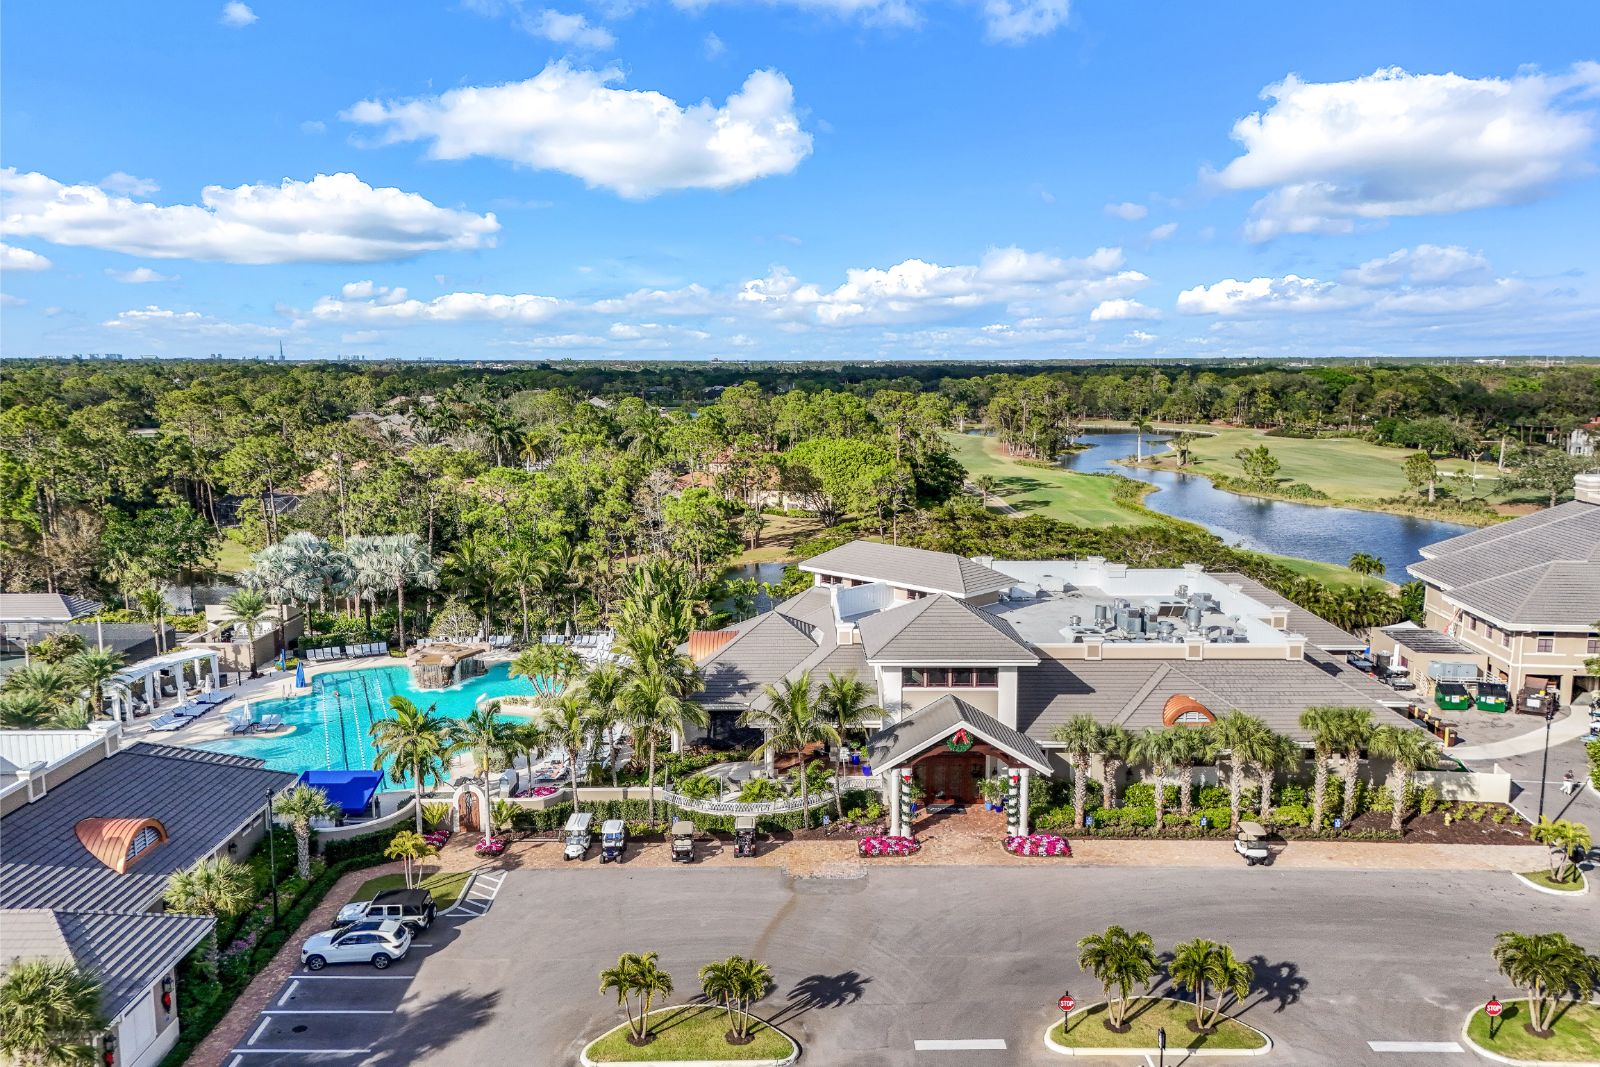
Naples golf community with fairways, clubhouse, and water views

Golf Communities

Private club living, championship courses, refined amenities, and Southwest Florida golf lifestyle.

Explore Golf Communities
Estate homes offer space and privacy

Estate & Equestrian Communities

Pine Ridge, Livingston Woods, Oakes Estates, and other estate and acreage properties across Naples.

Explore Estate & Equestrian Communities
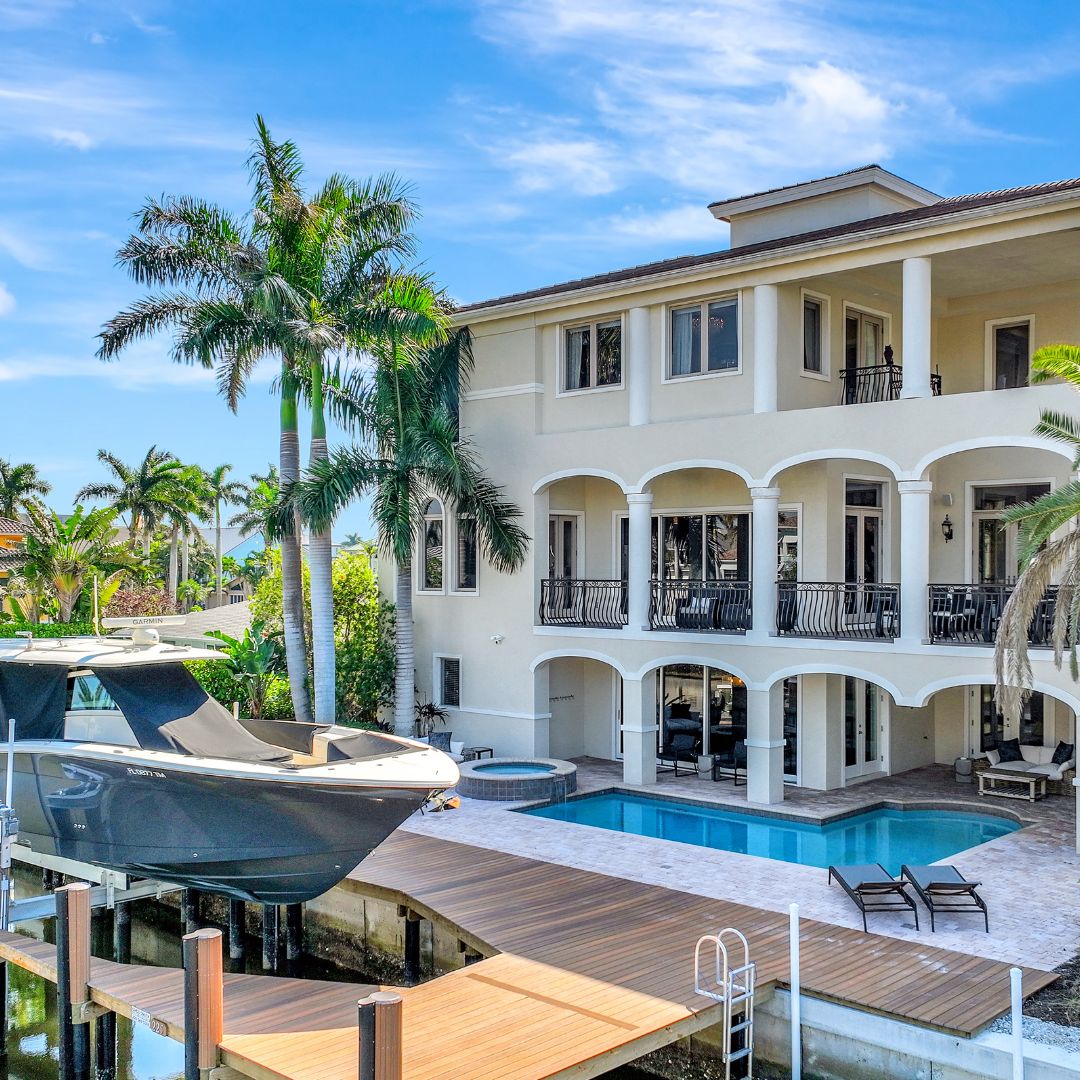
Naples waterfront homes with boats, docks, and Gulf access

Waterfront & Gulf Access

Boating lifestyle, canal-front homes, bay views, docks, and convenient access to open water.

View Gulf Access Homes
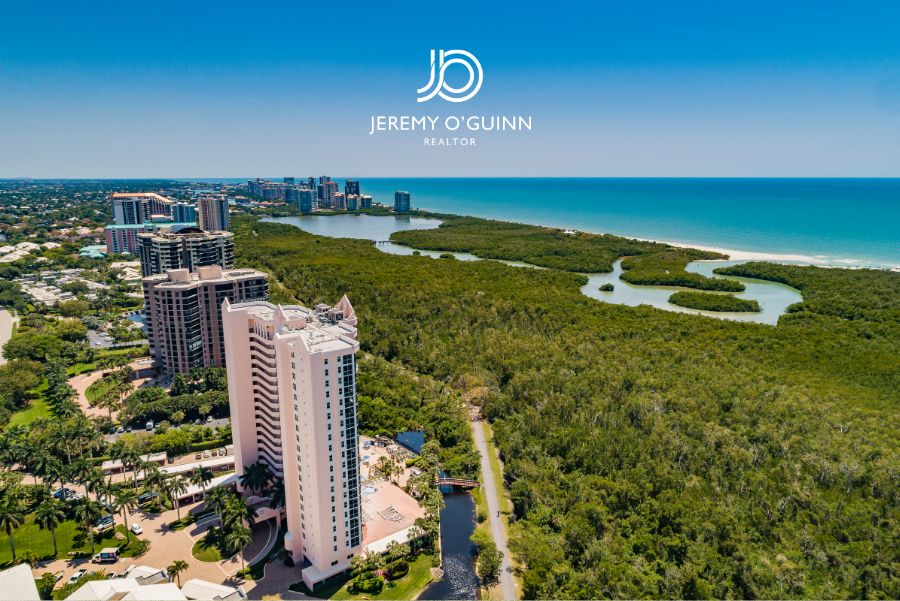
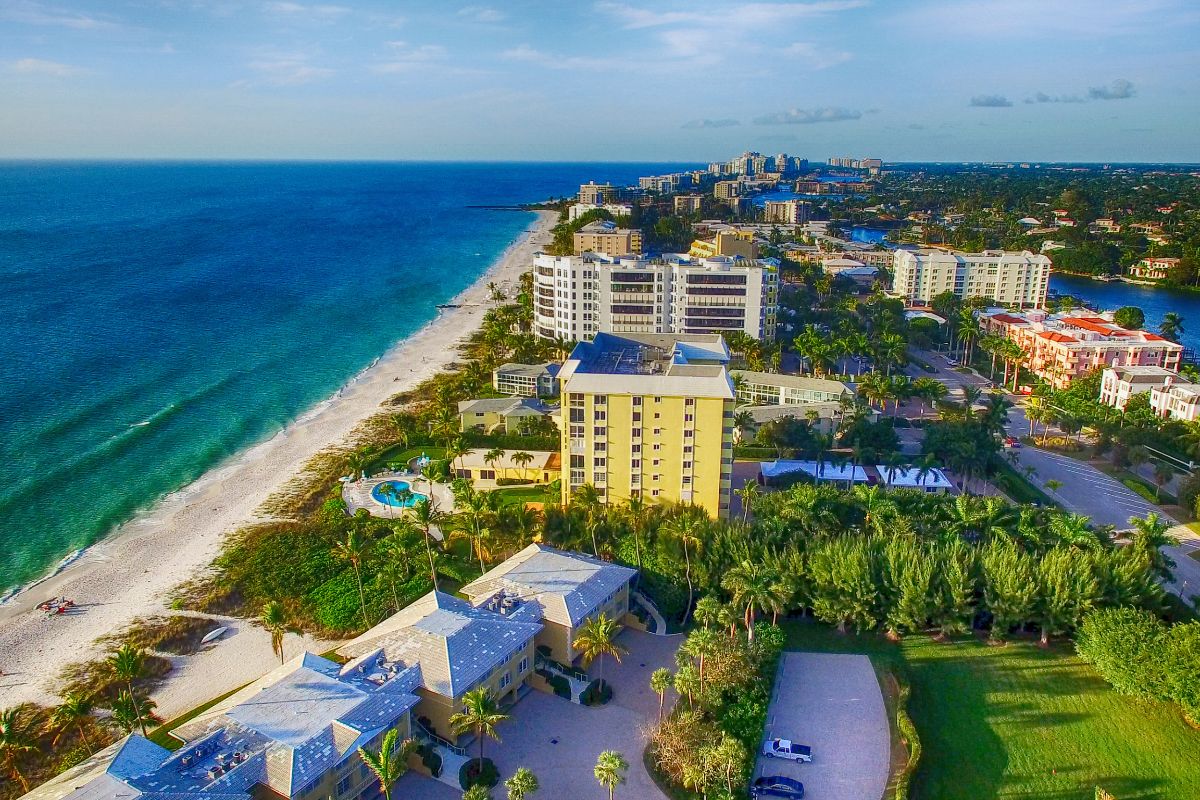
Naples beachfront condos with Gulf of Mexico views

Beachfront Condos

Gulf views, beach access, resort-style amenities, and low-maintenance coastal living.

Search Beach Condos
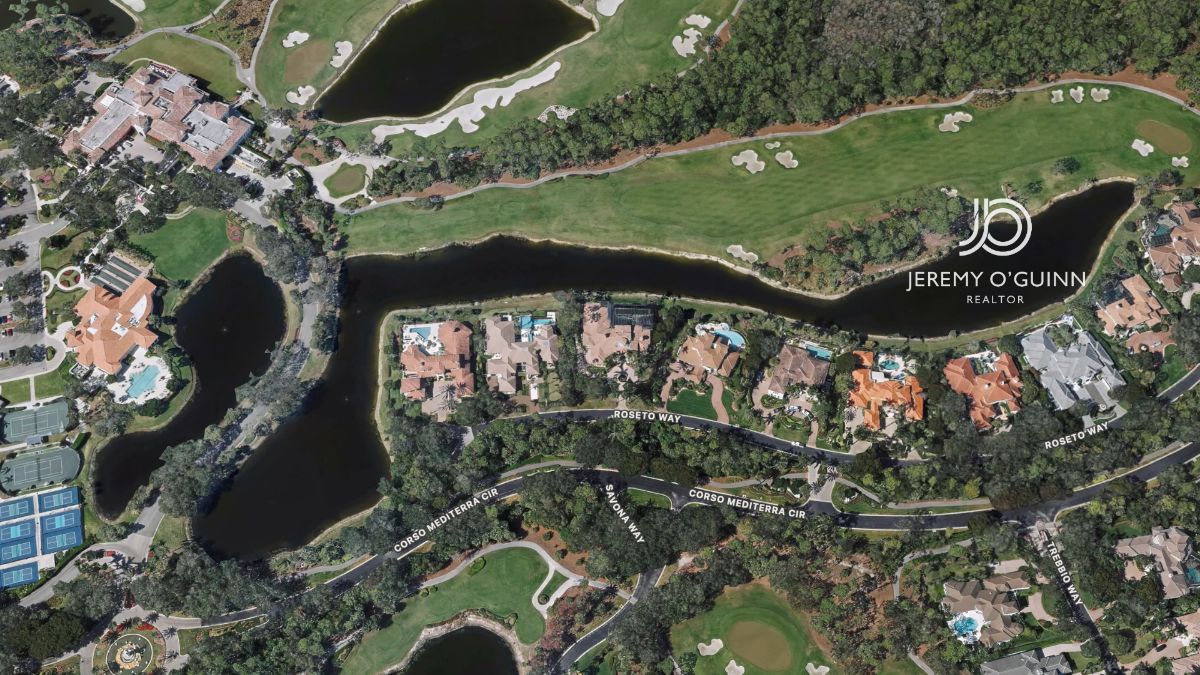
Naples gated community with homes, lake views, and landscaped streets

Gated Communities

Privacy, security, curated amenities, and established neighborhoods across the Naples area.

Explore Gated Communities
Newer construction homes in Naples Florida

Newer Construction

Modern layouts, updated finishes, newer communities, and contemporary Southwest Florida living.

View Newer Homes
Walkable Naples lifestyle near dining, shopping, and coastal amenities

Walkable Naples

Close to dining, shopping, beaches, and the timeless charm of Naples’ most walkable settings.

Explore Walkable Naples
Client Experiences

What Clients Say About Working With Jeremy

Thoughtful guidance, strong communication, and steady representation for buyers and sellers across Naples and Southwest Florida.


A Thoughtful Approach to Buying and Selling in Naples

Real estate decisions in Naples are rarely simple. Pricing, timing, market conditions, and negotiation strategy all play a critical role in the outcome. Jeremy O'Guinn provides clear advice and steady leadership throughout the process so clients feel confident at every stage.

Sellers work with Naples Nest for accurate pricing, confidentiality, and a strategy designed to protect their net proceeds. Buyers rely on objective guidance, local insight, and careful negotiation rather than pressure or sales tactics.

Local Expertise That Creates an Advantage

The Naples market is highly nuanced. Waterfront exposure, neighborhood dynamics, seasonal demand, and property condition can significantly impact value, and automated tools or national models often fail to capture these details.

Pricing and negotiation recommendations are grounded in current local data, firsthand market experience, and a deep understanding of how buyers behave in specific Naples communities including Port Royal, Pelican Bay, Mediterra, Aqualane Shores, and Vanderbilt Beach. This approach allows clients to move forward with clarity rather than uncertainty.

Resources to Support Confident Decisions

Naples Nest provides practical tools and resources designed to help buyers and sellers stay informed:

  • Local market reports and neighborhood insights across Naples and Southwest Florida
  • Guidance on buying, selling, and market timing in a nuanced coastal market
  • A home valuation tool personally reviewed for accuracy, not a generic algorithm
  • Articles focused on Naples area real estate trends, pricing strategy, and insurance

Each resource is designed to support smarter decisions, not overwhelm you with unnecessary information.

Trusted Representation From Start to Finish

Clients often describe working with Jeremy as calm, responsive, and professional. Clear communication, honest advice, and strong advocacy are the foundation of every transaction, from first conversation through closing.

If you are considering selling a Naples home, evaluating a purchase, or simply planning ahead, Jeremy O'Guinn welcomes the opportunity to provide guidance and answer questions without pressure.

Get a Confidential Home Value  •  Learn More About Selling

Frequently Asked Questions About Naples Real Estate
What areas of Southwest Florida do you serve?
Naples Nest provides buyer and seller representation in Naples, Bonita Springs, Marco Island, Estero, Fort Myers Beach, and surrounding Southwest Florida communities. Specialty focus includes waterfront communities, luxury enclaves, and high-value single-family and condominium properties.
Do you offer discreet or privacy-focused representation for luxury sellers?
Yes. For luxury and high-value properties where confidentiality matters, privacy-forward representation options are available. This includes strategies to maintain pricing leverage while limiting public exposure during the sale process.
How do you price a luxury home accurately in Naples?
Accurate pricing in Naples requires current local comparable sales, knowledge of community-specific buyer demand, and an understanding of how factors like waterfront access, Gulf proximity, and seasonal dynamics influence value. Automated tools frequently miss these variables. All pricing guidance from Naples Nest is grounded in current local data and firsthand market experience.
What is the best first step if I am considering selling my Naples home?
The strongest starting point is a confidential home value request: a personalized assessment reviewed by Jeremy O'Guinn, not a generic algorithm. This is followed by a private conversation about timing, positioning, and strategy with no obligation.
Does Jeremy O'Guinn represent both buyers and sellers?
Yes. Jeremy O'Guinn provides representation for both buyers and sellers throughout Naples and Southwest Florida. Buyers receive objective guidance, local market insight, and careful negotiation strategy. Sellers receive accurate pricing, strong marketing, and professional advocacy throughout the transaction.


New to Market Listings in Naples

$2,350,000
4 Beds ⋅ 3 Baths ⋅ 226033368 MLS
Built in 2022 and never lived in, this substantial 4,279 SF residence is offered turnkey furnished and combines exceptional interior volume, high ceilings throughout and carefully considered construction on 2.5 fully fenced and gated acres in Golden Gate Estates. The single-story floor plan offers four bedrooms, a den, a sitting room within the primary suite and three full baths, plus an oversized 869 SF side-entry three-car garage with a marble-effect epoxy floor and high ceilings that provide room for vehicle lifts. Measuring 165 by 660 feet, the 100% uplands parcel offers room for a guest house or utility building, subject to applicable approvals. Generously proportioned rooms and a soaring 15-foot triple-tray ceiling in the great room create an expansive setting for everyday living and entertaining, while tray ceilings throughout add architectural depth. The kitchen pairs quartz countertops and premium LG appliances with a walk-in pantry. Every bedroom has a walk-in closet, and the spacious primary suite includes a separate sitting room, two fully fitted walk-in closets and a bath with dual vanities and a rainfall shower. A concrete-and-steel safe room provides an additional feature within the suite. The screened lanai extends the living space outdoors to a 15-foot-3-inch by 38-foot pool and built-in spa, with an electric heater that can serve the pool or spa independently. A hand-troweled decorative concrete finish carries from the entry to the lanai and pool deck. Quality construction is evident in the impact-resistant windows and doors, flat tile roof, galvanized-steel interior wall framing, substantial spray-foam roof insulation and additional exterior-wall insulation. The home has a surveyed finished-floor elevation of 16.65 feet. Two HVAC systems with built-in aromatherapy, two water heaters, whole-home reverse osmosis with a 500-gallon storage tank, and a whole-home generator with a 500-gallon propane tank complement the construction. Additional features include underground electrical service, Starlink backup internet, radon mitigation, perimeter security cameras and a remotely operated SimpliSafe system with fire, carbon monoxide and water-intrusion alerts. A remote-operated entry gate, Royal Poinciana trees, perimeter Calusia hedges, more than two acres of St. Augustine lawn and 23-zone irrigation complete the grounds. The home is conveniently located less than two miles east of Collier Boulevard and less than four miles from Publix Super Market.

379 25TH ST NW, Naples

$1,519,000
3 Beds ⋅ 2 Baths ⋅ 226034590 MLS
Welcome to 551 99th Avenue, a Green Mountain Builders home in the coveted 500 block of Naples Park. Built in 2015 and lovingly maintained by its original owners, this three bedroom plus den residence offers 1,918 sq ft of living space, a two car garage and no HOA. Vanderbilt Beach is approximately 10 blocks and also close to Delnor Wiggins Pass State Park. Open floor plan, high ceilings and abundant natural light create an inviting setting for everyday living. A spacious kitchen with a gas range, island and walk in pantry opens to the living area, while the split bedroom layout offers privacy for owners and guests. The primary bath features a freestanding soaking tub, and the den provides flexible space for an office or guests. Outside, a heated pool and spa sit among lush, professionally maintained tropical landscaping. The summer kitchen with gas grill makes the lanai equally suited to quiet evenings and entertaining. A fenced yard and solar-powered driveway gate added in 2026 complete the private outdoor setting. Recent improvements include a Trane A/C system with elevated compressor, exterior paint, refrigerator, dishwasher, washer and dryer, plantation shutters, upgraded lighting and ceiling fans. Additional features include a tile roof, impact windows, an electronic Kevlar hurricane screen at the lanai, separate storm protection at the summer kitchen, a generator hookup, air purification, irrigation, paver driveway and epoxy-finished garage floor. From a morning beach walk to an evening by the pool, this home makes it easy to enjoy the Naples Park lifestyle, close to the beaches, Mercato, dining and neighborhood activities.

551 99th AVE N, Naples

$1,499,900
4 Beds ⋅ 4 Baths ⋅ 226034643 MLS
Custom contemporary estate on 2.92 acres in Golden Gate Estates on 100% uplands! Built in 2024, this Naples home offers 3,574 sq. ft. of air-conditioned living space and 4,200 sq. ft. of total area. Its modern architecture, landscaped grounds and expansive lot offer the privacy and space that make Golden Gate Estates so appealing. At the heart of the home is a private pool courtyard with a shallow lounging area, hot tub and waterfall features. Non-slip porcelain pavers surround the pool and extend into the spacious covered outdoor living area, with room for a future outdoor kitchen and space to dine or relax in the shade. A pool cabana with a wet bar and full bathroom is ideal for entertaining and could also serve as a mother-in-law suite for visiting family. Inside, the open kitchen and dining areas are made for gathering. Tall dark cabinetry, contrasting countertops, gold-tone accents and an oversized island give the kitchen a bold, modern look. The living room features a custom media wall, recessed lighting and an architectural ceiling. Tile flooring runs throughout the home, and every bedroom has its own private bathroom. An additional flexible indoor space can be used as a gym, home office or game room. The primary suite includes a custom walk-in closet with built-in shelving and drawers. Its spa-inspired bathroom features a double vanity and an oversized shower with dual rainfall showerheads, body sprays and a handheld fixture. Additional details include Level 5 drywall, spray-foam insulation, stem-wall construction, a tile roof and wiring for whole-home audio and video security cameras. With a private pool, flexible living spaces and 2.92 acres to enjoy. 100% uplands , this home offers the space and privacy you’ve been looking for in Golden Gate Estates. Schedule your private tour today!

2354 8th AVE NE, Naples

$3,499,999
4 Beds ⋅ 4.5 Baths ⋅ 226035064 MLS
One or more photo(s) has been virtually staged, AI generated or rendered. Experience a remarkable blend of modern luxury, architectural sophistication, and private estate living at 2439 Golden Gate Blvd W, ideally positioned west of Wilson Blvd in one of the most desirable sections of Golden Gate Estates. Situated on an impressive 2.55-acre, 100% upland homesite, this custom residence offers the space and privacy Estates buyers desire while remaining conveniently close to shopping, dining, schools, and everyday Naples amenities. Designed to make a statement from the moment you arrive, this exceptional single-story residence encompasses approximately 3,813 sq. ft. of air-conditioned living space and 6,229 total sq. ft. under roof. The thoughtfully designed floor plan features 4 bedrooms, multiple en-suite baths, a private office/den, wine cellar, oversized pantry, laundry/utility room, expansive great room and dining area, multiple walk-in closets, two garage areas, and extensive covered lanai space. Dramatic ceiling heights elevate the interior, including an 18-ft foyer and entry, 16-ft great room and office/den, 15-ft kitchen and dining room, and 14-ft covered lanais, creating a striking sense of scale throughout the home. The interior has been curated with an uncompromising attention to detail, featuring Bramlett genuine hardwood flooring with oversized 9.5" x 86" planks, 24" x 48" porcelain tile in the bathrooms, laundry and mudroom, custom solid-core interior doors with hidden hinges, Level 4 smooth drywall finishes, quartz countertops, Kohler and Delta plumbing fixtures, and Minka Aire/designer-series electrical fixtures. The kitchen is designed as a true centerpiece, complemented by a 48-inch range with vented hood and wall oven, while expansive impact-resistant windows and oversized sliding-glass doors create a seamless connection between the interior and outdoor living areas. Step outside to your own private resort. The impressive outdoor design showcases a 45-ft custom pool, integrated spa, expansive pool deck, sun shelf, swim-out bench, LED lighting/bubbler features, and generous covered lanai areas—creating an extraordinary setting for entertaining, relaxing, and enjoying the Southwest Florida lifestyle year-round. The contemporary exterior is equally impressive with a matte-black mechanically installed metal roof, matching aluminum soffits, Level 4 smooth stucco finish, paver driveway, impact-resistant windows and doors, and bronze full-view aluminum sectional garage doors. Rarely does a property combine this level of design, acreage, location, and lifestyle. With 2.55 acres of 100% uplands, there is exceptional room to enjoy the freedom Golden Gate Estates is known for—all while being west of Wilson Blvd and close to town. A truly distinctive Naples estate offering modern architecture, refined finishes, resort-style outdoor living, privacy, and space without sacrificing convenience. **ESTIMATED COMPLETION DATE END OF JANUARY 2027**

2439 Golden Gate BLVD W, Naples

$1,295,000
4 Beds ⋅ 4 Baths ⋅ 226034870 MLS
Stunning lakefront living in Imperial Golf Estates. 1924 Empress Court blends timeless elegance with modern comfort, offering a warm & inviting single family home on one of the community’s most serene properties. Nearly an acre on Lake Empress. As you enter, soaring ceilings, abundant natural light, and clean contemporary finishes create an immediate sense of openness and calm. The heart of the home is the spacious great room, designed to frame panoramic lake views through wide sliders that seamlessly connect indoor and outdoor living. The kitchen features sleek cabinetry, solid surface counters, stainless appliances, double ovens and a generous island with cooktop perfect for entertaining. Pass through window with sparkling lake views. The generously sized primary suite offers it’s own fireplace, dual walk-in closets, and spacious primary bath. Guest rooms are equally inviting, offering comfort and privacy for family or visitors. 2 guest bedrooms include sitting areas, en-suite baths and walk-in closets. The 4th bedroom also has walk-in closet and en-suite bath or can be the perfect office space. New Roof, all new PEX plumbing, new hot water heater and new walk-in shower in the owner’s suite. Electric hurricane shutters and 3 car garage too! Step outside to a peaceful lanai overlooking the shimmering lake—ideal for morning coffee, evening sunsets, or simply enjoying the quiet beauty of Imperial Golf Estates. The home’s many features, refined style, and meticulously maintained condition make it truly a great buy. Located minutes from Naples’ world class beaches, dining, and shopping, this residence offers the perfect blend of lifestyle, location, and luxury.

1924 Empress CT, Naples

$1,899,000
5 Beds ⋅ 5 Baths ⋅ 226033701 MLS
Set on 2.58 fully fenced acres in Golden Gate Estates, this private property centers on natural living and includes an organic food forest with about 85 fruit trees and 11 raised garden beds. Offering 3,510 SF under air across two residences, the property includes a 2,659 SF main home built in 2023 and an 851 SF guest house built in 2025. Since purchasing the property in 2023, the owners have invested $816,500 in improvements, including the guest house, pool, fencing, gates, custom closets and landscaping. The main home offers three bedrooms, a den, three ensuite baths, and a full guest bath; the den has its own exterior entrance and can serve as a private office or additional guest space. The guest house adds two bedrooms, one bath, a full kitchen and living area, plus its own gated entrance and electric meter, an appealing arrangement for extended family, visitors or tenants. Inside the main home, 12-foot-9-inch ceilings span over the living and dining rooms while expansive impact-resistant windows and doors bring light into the open gathering spaces. A double-sided electric fireplace connects the living and dining areas, while tile flooring runs throughout. The kitchen centers on a waterfall quartz island and includes granite countertops and backsplash, 42-inch soft-close cabinetry, KitchenAid appliances and an induction cooktop. The primary suite features two walk-in closets with custom systems by Naples Closets and a spa bath with dual sinks, a soaking tub and a walk-through shower. Plantation shutters on all windows, bidet toilets throughout both homes and three custom wallpaper accent walls add thoughtful finishing touches. Outside, a 631 SF covered lanai opens to the 15-foot-9-inch by 37-foot-6-inch pool and an expansive screened deck with a 40-foot panoramic-view enclosure and no-see-um mesh. Built in 2024, the pool uses UV, ozone and filtration equipment designed to substantially reduce or eliminate chemical use; the lanai is pre-plumbed for an outdoor kitchen. In addition to the natural pool, other healthy living features include wired Ethernet in both homes to reduce EMF exposure (Wi-Fi optional), full-spectrum incandescent lighting throughout to balance circadian health, and a whole-home reverse-osmosis system serving both residences. Perimeter fencing and two motorized gates provide separation and privacy, while dedicated RV and boat parking, electrical and gray-water hookups, a 10x30’ storage shed and separate septic systems add practical versatility. The irrigated food forest includes mango, avocado, banana, mulberry, starfruit, fig and more. The raised beds are cultivated organically with non-GMO plants and the entire property has been designed and maintained naturally with plant and mineral based fertilizers and amendments, no Roundup or any other chemical treatments on the grounds. The property is approximately five minutes from Big Corkscrew Island Regional Park and two Publix Super Market locations.

12 35th AVE NW, Naples

$1,550,000
5 Beds ⋅ 3 Baths ⋅ 226027208 MLS
One or more photo(s) has been virtually staged, AI generated or rendered. OVER 4,100 SQ. FT. OF SINGLE-STORY LIVING ON AN OVERSIZED .39-ACRE HOMESITE. Set among mature tropical landscaping in Lely Island Estates, this distinctive Naples home delivers something increasingly hard to find: exceptional space, privacy and flexibility, all on one level. The expansive floor plan offers five bedrooms plus a den, three baths, multiple living areas, volume ceilings and generously sized rooms, providing abundant space for everyday living, entertaining and extended family. A standout feature is the private secondary wing added in 2012, creating a true retreat within the home. Complete with its own bedroom, bath, oversized walk-in closet, washer and dryer, mini refrigerator and direct courtyard access, it offers exceptional independence for extended family, long-term guests or a live-in caretaker while remaining connected to the main residence. Outside, mature trees, lush landscaping and brick-paver walkways create a secluded, garden-like atmosphere. The screened lanai opens to a peaceful tropical courtyard, providing an inviting setting for outdoor dining, entertaining or simply enjoying the Southwest Florida lifestyle. With an oversized .39-acre homesite, there is also room to envision a pool and expanded outdoor living area. Impact-resistant windows, electric shutters and a whole-home generator add valuable storm protection, convenience and peace of mind. More than simply a large home, this property offers possibilities. With over 4,100 square feet on one level, a private secondary living wing, an oversized homesite and established tropical surroundings, it provides the space and versatility to accommodate changing needs while creating a Naples home distinctly your own. Optional membership to The Players Club & Spa offers access to world-class amenities, including resort-style pools, dining, fitness, tennis, pickleball and an active social lifestyle.

8840 Mariposa CT, Naples

$9,495,000
4 Beds ⋅ 4.5 Baths ⋅ 226034229 MLS
For the first time ever offered to the market, this exceptional waterfront property presents a rare opportunity in the highly sought-after Moorings. Ideally positioned directly on Venetian Bay, the residence enjoys an extraordinary 173 feet of water frontage and coveted direct western exposure, creating a spectacular setting for enjoying Naples’ renowned sunsets from your own backyard. Warm and inviting, the residence showcases gorgeous wood architectural accents, beautiful wood flooring and custom built-ins that add character and timeless appeal throughout. Expansive windows frame wide water views and draw the beauty of the bay into the living spaces, while the outdoor setting is equally impressive. A beautiful pool overlooks the waterfront and private dock with boat lift, creating an ideal backdrop for relaxing, entertaining and embracing the Naples boating lifestyle. The expansive waterfront and premier orientation provide an exceptional canvas, with sweeping bay views and convenient access to the Gulf of Mexico. Whether appreciated as an existing residence or envisioned as the setting for a future waterfront estate that can encompass nearly 7,500 sq ft under air, properties offering this combination of frontage, exposure and location are increasingly difficult to find. The Moorings is one of Naples’ most established and desirable neighborhoods, prized for its beautiful tree-lined streets, exceptional waterfront properties and central location. Residents enjoy convenient access to the beach and private Moorings Beach Park while being just minutes from the world-class shopping, dining and entertainment of Fifth Avenue South and Third Street South. Venetian Village, Waterside Shops and Artis—Naples are also nearby. A truly special offering in the heart of Naples, this first-time-to-market property combines 173 feet of direct waterfront, western exposure, wide water views, 11.7 elevation, option to add a 3rd car garage, a private dock with lift and an outstanding Venetian Bay location—an increasingly rare opportunity to enjoy or create an exceptional Naples waterfront lifestyle.

303 CUDDY CT, Naples

$800,000
2 Beds ⋅ 2.5 Baths ⋅ 226034781 MLS
IMMEDIATE GOLF MEMBERSHIP AVAILABLE! Perfectly positioned with desirable SOUTHERN EXPOSURE and a SPECTACULAR VIEW OF THE 5TH GREEN OF THE EAGLE COURSE AND TRANQUIL LAKE, this beautifully maintained TwinEagles residence combines an outstanding location, thoughtful updates, and the active golf lifestyle so many buyers are looking for in Naples. The expansive screened lanai makes the most of the setting, featuring a POOL AND SPA, generous space for relaxing and entertaining, and a covered outdoor living area with high-end gas grill with infrared sear zones and integrated smoker—all overlooking the lake and golf course. Inside, exceptional care is evident throughout. The home has been freshly painted and features TILE FLOORING THROUGHOUT, all-new light fixtures, custom window treatments, custom closets, and a bright, open layout that flows naturally to the outdoor living areas. HURRICANE IMPACT WINDOWS AND DOORS provide added peace of mind. The kitchen offers an EXTENDED ISLAND, pantry, and stainless steel appliances. The spacious primary suite is a comfortable retreat with views toward the lanai, dual vanities, a soaking tub, separate walk-in shower, and custom closets. The guest bath also features a WALK-IN SHOWER. Additional improvements include a new washer and dryer, water treatment system with REVERSE OSMOSIS, and Nest thermostat and smoke/carbon monoxide detectors. Life at TwinEagles extends well beyond the golf course. The community features TWO CHAMPIONSHIP GOLF COURSES, world-class practice facilities, a recently renovated clubhouse, resort-style pool and spa, outdoor cabana bar, fitness center, tennis, pickleball, bocce, dining, and a full calendar of social activities. Miles of sidewalks and walking paths wind through a beautiful setting of lakes, mature landscaping, and EXTENSIVE NATURE PRESERVES, creating plenty of opportunities to walk, bike, stay active, and enjoy the outdoors. Residents may also own their own golf cart for convenient off-course transportation throughout the community. With golf, racquet sports, fitness, social activities, and abundant natural surroundings, TwinEagles offers an active lifestyle with plenty of room to slow down and enjoy the Florida setting. With IMMEDIATE GOLF MEMBERSHIP AVAILABLE, you can begin enjoying the TwinEagles lifestyle from day one.

12692 Kinross LN, Naples

$4,100,000
5 Beds ⋅ 4 Baths ⋅ 226035014 MLS
Set on an extraordinary 3.3-acre private gated estate, this spectacular 4,930-square-foot, 5-bedroom, 4-bathroom residence is a one-of-a-kind retreat designed for luxurious everyday living and unforgettable entertaining. Two master bedrooms; one on main level and another on the second level. Guest wing with separate private entrance, a full kitchen bedroom, bathroom and living room. Every room has been thoughtfully redesigned and renovated. New Andersen french doors let light flood in, wood beams add architectural character, while the expansive living room, dedicated library, and newly designed kitchen create an impressive yet inviting interior. The home’s amenities extend well beyond the main living spaces. A steam room and hot tub creates a wellness retreat within the home, while the five-car garage features newly finished floors in the two car section, offering exceptional space for vehicles, storage, hobbies, a gym and recreational equipment. A new steel entry door worth over $15,000 is currently on order, adding another sophisticated architectural element. Step outside and discover an entertainer’s dream. The spectacular resort-style salt water pool features a dramatic waterfall, private grotto, and swim-up bar, creating an incredible setting for relaxing or entertaining. The outdoor living experience is elevated even further by a fully equipped outdoor kitchen, complete with a flat-top griddle, built-in gas grill, icemaker, and refrigerator. An outdoor/indoor Sonos entertainment system provides seamless music throughout the outdoor spaces and living room, making it easy to set the perfect atmosphere for everything from casual pool days to large gatherings and unforgettable evenings under the stars. The pool seating area is equipped with hidden electric screens and/or hurricane shutters that appear with the click of a button. The beautifully landscaped 3.3-acre grounds offer a rare sense of privacy and include an irrigated garden space, chicken coop, and extraordinary three-story treehouse—a truly unique feature that brings an element of whimsy and makes this property unlike anything else. The home’s design and outdoor spaces have already earned recognition with prestigious Sand Dollar Awards for Best Living Room, Best Outdoor Space, and Best Pool, a testament to the exceptional thought and craftsmanship invested in the property. five-car garage, library, gym, whole house reverse osmosis system, steam room, resort-style pool with complete Pentair system, waterfall, grotto, swim-up bar, lighting features, fully equipped outdoor kitchen, Sonos outdoor entertainment system, garden, chicken coop, and three-story treehouse. Every room has been reimagined. Every outdoor space has been designed for living. And every detail was chosen to make this property exceptional.

6370 Hunters RD, Naples

$7,295,000
4 Beds ⋅ 3.5 Baths ⋅ 226035037 MLS
Discover the essence of refined waterfront living in this extraordinary Park Shore residence—where architectural elegance meets the glamorous boating lifestyle. Perfectly positioned on one of Naples’ most coveted bays, this home captures breathtaking wide-water views and a seamless connection between indoor and outdoor living. A luminous entryway sets the tone, opening to a dramatic great room with soaring ceilings and floor-to-ceiling vistas that draw your gaze to the sparkling infinity-edge pool and your yacht, gracefully docked on a private 20,000 lb. lift. The expansive travertine terrace spans the width of the home, designed for sophisticated entertaining and tranquil lounging under the Florida sun. Inside, every detail speaks of luxury and precision. Rich wood flooring pairs beautifully with sleek white cabinetry, Silestone countertops, and professional-grade JennAir appliances. The serene primary suite is a private sanctuary featuring three custom-organized closets and a spa-inspired bath offering the ultimate in relaxation. A thoughtfully designed split-bedroom floor plan ensures privacy for guests with three spacious bedrooms, two full baths, and a versatile bonus room—ideal for a home office, gym, or media lounge—complete with a built-in breakfast bar. Imported Italian lighting adds a contemporary glow, while practical luxuries such as an oversized air-conditioned 2+ car garage (with room for a lift), a spacious laundry suite, and newer mechanical systems ensure modern comfort. Set on a premier street with quick access to Venetian Village, Waterside Shops, and the pristine sands of Park Shore Beach—and just a seven-minute boat ride to the Gulf—this residence embodies the very best of Naples’ coastal sophistication. A waterfront masterpiece where elegance, comfort, and lifestyle converge.

299 Mermaids Bight, Naples

$906,900
3 Beds ⋅ 3 Baths ⋅ 226034829 MLS
One or more photo(s) has been virtually staged, AI generated or rendered. **New construction available for December 2026/January 2027!** Be among the first to own and live in the newest 55+ community of Valencia Sky, which is a premier active adult community offering care-free, resort-style living. This beautiful and spacious "Eclipse" floor plan offers impact resistant windows throughout, natural stacked stone on front elevation, summer kitchen stub-out and gas pre-plumb on patio, glass entry doors and a gas tankless water heater. It has 3 bedrooms plus a den, 3 baths, and a 2-car garage. The open kitchen includes a chimney style hood over range with quartz countertop extending up wall for a full backsplash, stainless steel GE appliances, soft-close cabinets and quartz countertops. The master bedroom offers spacious his and her closets and a master bath with dual sinks. Valencia Sky is located just minutes from 5th Ave shopping and dining and provides a new standard of 55 plus living by offering an exciting vacation-inspired lifestyle that rivals the finest resorts. The opulent 35,000 sq. ft. Clubhouse and Lifestyle Complex offers a grand social hall, restaurant, lounge and bar, state-of-the-art fitness center, shaded yoga garden, arts & crafts studio, card room, sports lounge with simulator, hair and nail salon, massage rooms, steam room, salt sauna, cold plunge, and so much more. A full-time, on-site lifestyle staff director ensures that there is something for everyone to enjoy. ***Note: Photos are the Eclipse Model, not the actual home.***

2700 Ridgecrest PL, Naples

$5,350,000
4 Beds ⋅ 4 Baths ⋅ 226034529 MLS
Situated in the heart of prestigious Park Shore on a quiet cul-de-sac street, this residence was beautifully remodeled and refreshed in 2018 by esteemed custom builder A. Vernon Allen Builder, Inc, with an elegant redesign by Herscoe Hajjar Architects, LLC. The result is an impressive, thoughtfully arranged floor plan that blends quality craftsmanship with the relaxed sophistication of coastal living. Designed for both comfortable daily living and effortless entertaining, the home features 4 bedrooms, a playroom, and an office. A spacious, light-filled great room flows seamlessly into a stunning and well-equipped kitchen appointed with a large center island, Wolf and Sub-Zero appliances, and an expansive butler’s pantry/prep kitchen. The large covered outdoor living area is conveniently accessed either from the great room or from an intimate sitting room also adjacent to the kitchen a charming, relaxed sitting area ideal for quiet moments, watching television, light reading, or seamlessly moving between the kitchen and the outdoor living spaces. Extraordinary for the Park Shore neighborhood, the property offers an incredibly large backyard—an inviting private oasis boasting a resort-style pool, generous pool deck, fire pit, outdoor kitchen, and a charming trellis-covered dining area, all framed by lush, beautifully designed landscaping. Additional modern comforts include retractable screens and shutters, a 24KW generator, security cameras, and more. This property is eligible for membership to the Park Shore Association Beach Park.

4042 Old Trail WAY, Naples

$1,725,000
2 Beds ⋅ 2 Baths ⋅ 226034844 MLS ⋅ Coronado BLDG.
Introducing an exquisite coastal showplace at The Coronado—where SWEEPING GULF & SUNSET VISTAS, refined modern design, and Pelican Bay’s premier amenities converge in a rare offering of 24/7 CONCIERGE tower living. COMPLETELY REMODELED FROM TOP TO BOTTOM, this beautifully transformed residence blends contemporary elegance with smart and effortless everyday luxury. Thoughtfully redesigned interiors maximize function and flow, enriched by a curated palette of high-end finishes—from large-format porcelain tile flooring throughout to new custom wood soft-close cabinetry crowned with quartz countertops. Tailored window solutions, custom millwork, designer detailing and quality craftsmanship shape a sophisticated coastal aesthetic, while all-new mechanical systems, new appliances and RO filtration enhance comfort and efficiency. Every room frames panoramic Gulf views, with the great room and both bedroom suites opening through sliding glass doors to a spectacular 24-foot-wide sunset terrace—your front-row seat to nightly brilliance over the water. Light-filled living and dining spaces are complemented by a versatile casual/flex area off the brand-new kitchen, ideal for breakfast, lounging, or work-from-home ease. Newly finished bathrooms showcase dual showerheads, custom tilework and stylish design elements. Generous closets meet everyday storage needs, supplemented by an exclusive air-conditioned storage locker at garage level. For peace of mind, every window features impact-resistant glass, and the lanai is secured with storm shutters. A water leak detection system is association-managed throughout the building. Note, there's assigned GARAGE PARKING w/ DIRECT ELEVATOR ACCESS to your residential floor. At The Coronado, resort-style living is elevated by 24/7 concierge service and on-site management, a well-equipped fitness facility, sparkling swimming pool, hot tub, poolside BBQ grills, media center, boardroom, social room with bar & catering kitchen, and two guest suites; bicycle storage and direct beach boardwalk accessibility are available. Pelican Bay’s enviable lifestyle amenities include exclusive access to the PRIVATE BEACH CLUB, with two beachfront restaurants and full-bar service, private trolley service, complimentary beach chair, umbrella, and cabana setup, and beachside fitness classes. Beyond nearly three miles of white-sand shoreline, residents enjoy two tennis centers, brand-new pickleball courts, a state-of-the-art fitness club with spa, sailing, canoeing and kayaking, miles of nature paths, and a lively community center with card games, classes and events. Optional memberships are offered at the renowned Pelican Bay Golf Club. Live moments away from Artis–Naples, Waterside Shops and Mercato – yet surrounded by the tranquility of the Gulf front and the vibrant lifestyle of Pelican Bay.

7225 Pelican Bay BLVD Unit 604, Naples

$961,900
3 Beds ⋅ 4 Baths ⋅ 226034803 MLS
One or more photo(s) has been virtually staged, AI generated or rendered. This new "Solstice" 2-story 3 bedrooms + den, loft, 4 bathroom floorplan build in underway, boasting extensive upgrades throughout, including a gourmet kitchen with quartz counters, full quartz backsplash, stainless steel 36’ chimney style hood, GE Profile appliances, built in pantry cabinets, double trash pull-out, 24x24 porcelain tile floors, engineered wood floors on stairs & loft area, seamless shower enclosure, window coverings, glass entry door, pre-plumbed for laundry sink, natural gas tankless water heater, and more. Relax on the private screened lanai, already pre-plumbed for a future summer kitchen, with natural gas. Located within the new community of Valencia Sky, you'll be just minutes from Downtown Naples' iconic 5th Avenue, renowned for its stunning beaches, vibrant shopping, and fine dining. Valencia Sky sets a new benchmark for 55+ active adult living, offering a resort-style lifestyle that includes an opulent clubhouse and expansive lifestyle complex. Residents enjoy hundreds of exciting events such as Broadway-style shows, matinees, cocktail parties, and live music, all curated by a dedicated full-time lifestyle staff to ensure there's something for everyone. For added peace of mind, no flood insurance needed due to higher elevation (X flood zone)! Estimated delivery date is Jan/Feb 2027. Photos are of the builder's model and not actual home.

2672 Durham CIR, Naples

Start Your Search

The data relating to real estate for sale on this web site comes in part from the Broker Reciprocity Program (BR Program) of M.L.S. of Naples, Inc. Properties listed with brokerage firms other than this company are marked with the BR Program Icon or the BR House Icon and detailed information about them includes the name of the listing brokers. The properties displayed may not be all the properties available through the BR Program. The information provided is for consumers’ personal, non-commercial use and may not be used for any other purpose.