6423 Livingston Woods LN, Naples, FL 34109
- $2,299,999
- 4
- BD
- 3
- BA
- 2,736
- SqFt




- List Price
- $2,299,999
- Listing Price
- $2,299,999
- Price Change
- ▼ $100,000 1784918428
- MLS#
- 226015220
- Status
- ACTIVE
- Bedrooms
- 4
- Beds + Den
- 4 Bed
- Bathrooms
- 3
- Living Sq. Ft
- 2,736
- Property Class
- Single Family Residential
- Building Design
- Single Family Residence
- Status Type
- Resale Property
- County
- Collier
- Region
- NA14 -Vanderbilt Rd to Pine Ridge Rd
- Development
- Livingston Woods
- Subdivision
- Livingston Woods
Property Description
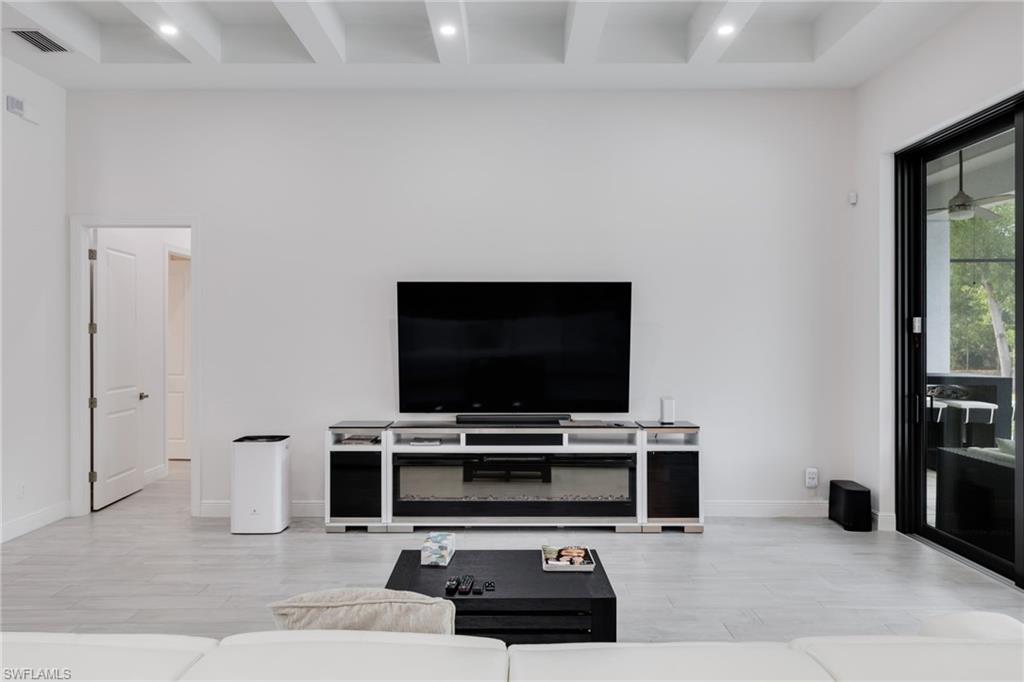
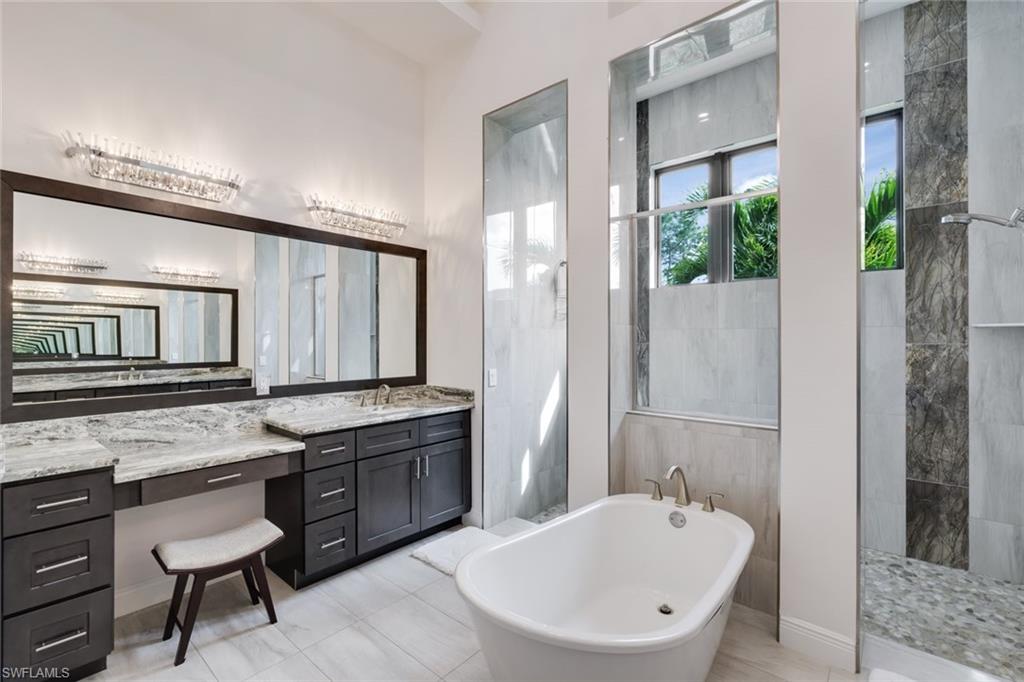
Welcome to your private retreat in one of Naples’ most coveted neighborhoods—Livingston Woods, where elegance meets everyday comfort. This stunning 4-bedroom, 3-bath residence rests on a sprawling, secluded lot, offering the perfect balance of tranquility and convenience. Expansive Primary Suite: A peaceful haven featuring generous space, serene views, and a spa-inspired atmosphere. Chef’s Kitchen: Beautifully updated with brand-new, high-end appliances, sleek finishes, and abundant counter space—perfect for both casual dining and entertaining. Resort-Style Outdoor Living: The oversized screened lanai and sparkling pool create your very own private oasis, ideal for relaxing or hosting under the Florida sun. With its prime location, timeless design, and inviting layout, this home captures the essence of luxury living in Naples. Experience the serenity, space, and sophistication that make Livingston Woods one of the most desirable addresses in Southwest Florida.
Additional Information
- Year Built
- 2018
- Garage Spaces
- 3
- furnished
- Furnished
- Pets
- Yes
- Amenities
- Horses OK, Internet Access, Volleyball
- Community Type
- Non-Gated
- View
- Landscaped Area, Trees/Woods
- Boat Access
- None
- Waterfront Description
- None
- Pool
- Yes
- Building Description
- 1 Story/Ranch, Contemporary
- Acres
- 2.67
- Restrictions
- None
- Rear Exposure
- N
- Roof
- Metal
- Flooring
- Brick, Tile, Vinyl
- Exterior Features
- Built-In Gas Fire Pit
- Water
- Central, Reverse Osmosis - Entire House
- Cooling
- Ceiling Fan(s), Central Electric
- Interior Features
- Built-In Cabinets, Coffered Ceiling(s), Fire Sprinkler, Foyer, Laundry Tub, Pantry, Smoke Detectors, Walk-In Closet(s)
- Equipment/Appliances Included
- Auto Garage Door, Cooktop - Electric, Dishwasher, Disposal, Double Oven, Dryer, Microwave, Refrigerator/Freezer, Refrigerator/Icemaker, Reverse Osmosis, Self Cleaning Oven, Smoke Detector, Washer
- Rooms
- Other
- Tax Year
- 2024
- Elementary School
- Osceola
- Middle School
- Pine Ridge
- High School
- Barron Collier
Mortgage Calculator
Courtesy of Downing Frye Realty Inc..
 The data relating to real estate for sale on this web site comes in part from the Broker Reciprocity Program (BR Program) of M.L.S. of Naples, Inc. Properties listed with brokerage firms other than this company are marked with the BR Program Icon or the BR House Icon and detailed information about them includes the name of the listing brokers. The properties displayed may not be all the properties available through the BR Program. The information provided is for consumers’ personal, non-commercial use and may not be used for any other purpose.