18660 Cypress Haven Dr at Shadow Wood Preserve

Request Information  |  Schedule Showing  |  See MLS Details  |  Map Property  |  Slide Show

Property Video

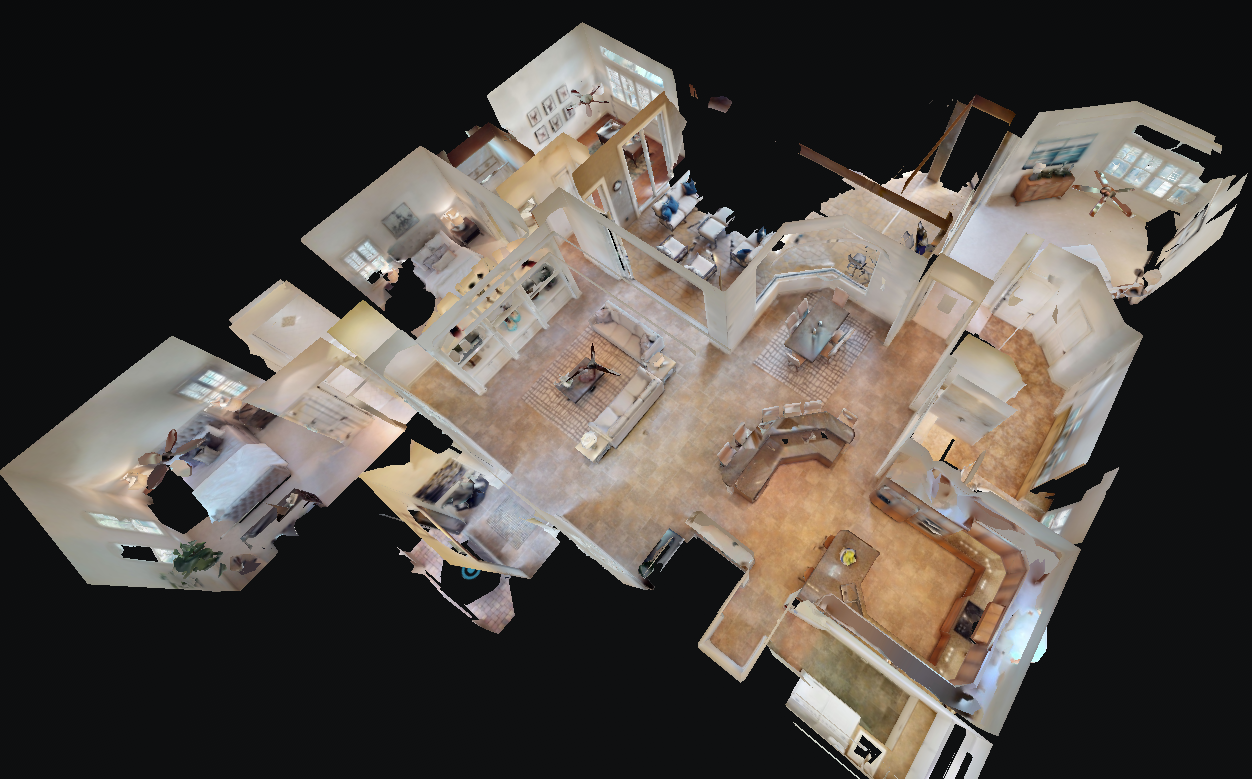
3D Matterport Tour

Elegant custom cul-de-sac home available at Shadow Wood Preserve. This exquisite home is perfectly set up to entertain from the inside out. The open floorplan was designed to offer a comfortable and functional lifestyle, with large living spaces, huge cathedral ceilings, a serene master bedroom suite, two spacious ensuite bedrooms, and an office/den. The gourmet kitchen is stunning and features an oversized island where guests can gather. The entire interior of this home is pristine and features brand new paint throughout, new carpeting in the bedrooms, custom woodworking, beautiful tile in all living areas, crown molding, granite counters, plantation shutters, and so much more! The expansive outdoor living space lives large and features a tranquil pool and spa, along with breathtaking views of the lake, golf course, and preserve. Optional membership available at Shadow Wood Country Club which offers 2 clubhouses, 3 golf courses, tennis, pickleball, private beach, fitness center & spa. Be sure to check out the 3D virtual tour to truly experience this stunning custom home and it's amazing views and features.

About 18660 Cypress Haven, Fort Myers, FL 33908
General Description
List Price
$729,000
MLS Number
219041212
Property Class
Residential
Building Design
Single Family
County
Lee
City
Fort Myers
Geo Area (Desc)
FM18 - Fort Myers Area
Sub Condo Name
CYPRESS BEND
Development
SHADOW WOOD PRESERVE
Bedrooms
3+Den
Baths Total
3
Baths Full
3
Baths Half
0
Approx Living Area
2,790
Total Area
5,520
Year Built
2006
Acres
0.339
Unit Floor
1
Pets
With Approval
Restrictions
Architectural, Deeded
Property ID
18-46-25-25-00000.0170
Listing Broker
Downing Frye Realty Inc.
Interior Features
Flooring
Carpet, Tile, Wood
Interior Features
Built-In Cabinets, Cable Prewire, Cathedral Ceiling, Closet Cabinets, High Speed Available, Pantry, Smoke Detectors, Volume Ceiling, Walk-In Closet, Window Coverings
Kitchen Description
Island, Walk-In Pantry
Dining Description
Breakfast Bar, Dining - Living
Bedroom Desc
Master BR Ground, Master BR Sitting Area, Split Bedrooms
Master Bath Description
Dual Sinks, Separate Tub And Shower
Additional Rooms
Guest Bath, Guest Room, Home Office, Laundry in Residence, Screened Lanai/Porch, Den - Study
Equipment
Auto Garage Door, Cooktop, Dryer, Microwave, Refrigerator, Security System, Smoke Detector, Washer
Furnished Desc
Unfurnished
Amenities
BBQ - Picnic, Beach Club Available, Bike And Jog Path, Clubhouse, Community Park, Community Room, Fishing Pier, Golf Course, Pickleball, Play Area, Private Membership, Sidewalk, Streetlight, Tennis Court, Underground Utility
Exterior / Construction
Acres
0.339
Approx. Lot Size
83x183x78x202
Construction
Concrete Block
Exterior Features
Sprinkler Auto
Roof
Tile
Exterior Finish
Stucco
Garage Desc
Attached
Garage Spaces
2
Carport Spaces
0
Private Pool
Yes/Below Ground, Concrete, Heated Electric, Screened
Private Spa
Yes/Below Ground, Concrete, Heated Electric, Screened
View
Golf Course, Lake, Preserve
Rear Exposure
SW
Waterfront YN
Yes
Waterfront Desc
Lake
Gulf Access YN
No
Boat/Dock Info
None
Utility Information
Cooling
Ceiling Fans, Central Electric
Heat
Central Electric
Water
Central
Sewer
Central
Financial Information
Total Tax Bill
$8,013.00
Tax Year
2018
HOA Desc
Mandatory
HOA Fee
$650 Quarterly
Master HOA Fee
$2,157 Annually
Condo Fee
$0
Mandatory Club Fee
$0
Total Annual Recurring Fees
$4,757