4190 Cortland WAY, Naples, FL 34119
- $3,775,000
- 4
- BD
- 4.5
- BA
- 3,526
- SqFt




- Sold Price
- $3,775,000
- List Price
- $3,995,000
- Listing Price
- $3,995,000
- Closing Date
- Jun 17, 2026
- MLS#
- 226009099
- Status
- CLOSED
- Bedrooms
- 4
- Beds + Den
- 4+Den
- Bathrooms
- 4.5
- Living Sq. Ft
- 3,526
- Property Class
- Single Family Residential
- Building Design
- Single Family Residence
- Status Type
- Resale Property
- County
- Collier
- Region
- NA21 - N/O Immokalee Rd E/O 75
- Development
- Quail West
- Subdivision
- Quail West
Property Description
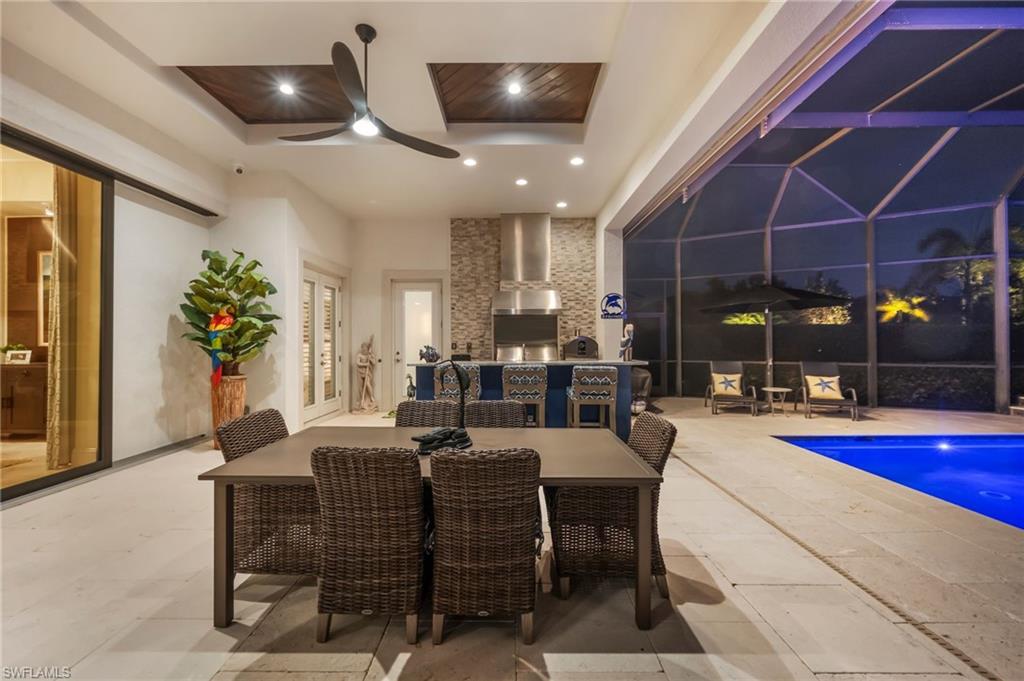
IMMEDIATE GOLF MEMBERSHIP AVAILABLE-Experience refined luxury in this stunning custom residence by Stock Development, where exceptional craftmanship meets elegant design and serene water views. Through grand double glass entry doors, soaring ceilings welcome you into a spectacular open-concept living space that seamlessly connects the living room, dining room, and chef's kitchen with tranquil outdoor vistas. Designed for both beauty and function, the home features impact-resistant glass, a full-house generator, and an open floor plan ideal for effortless entertaining. The chef’s kitchen impresses with a large seating island, wine refrigerator, oven, warming drawer, gas cooktop, and a spacious walk-in pantry. The generous primary suite includes a sitting area and French doors leading to the lanai. The spa-inspired bathroom offers double vanities, a large walk-in shower, and a luxurious soaking tub—an ideal retreat after a day on the golf course. Three additional en-suite bedrooms ensure comfort and privacy for guests. Outdoor living is elevated to resort-style perfection. The expansive lanai showcases a rich wood-paneled ceiling, inviting fireplace, and a full outdoor kitchen complete with grill, gas pizza oven, refrigerated drawers, sink, and icemaker. Enjoy the gas-heated saltwater pool and spa enhanced by striking water and fire features. Notable upgrades include two new HVAC units (2024), a full-house generator, security system with cameras, epoxy-coated garage floors with built-in storage, and a dedicated dog run. This home blends luxury, functionality, and breathtaking water views—an exceptional residence with immediate golf priviledges in a premier golf community.
Additional Information
- Year Built
- 2016
- Garage Spaces
- 3
- furnished
- Furnished
- Pets
- Limits
- Amenities
- Basketball Court, Barbecue, Beauty Salon, Bike And Jog Path, Bocce Court, Business Center, Clubhouse, Pool, Community Room, Spa/Hot Tub, Concierge, Fitness Center, Full Service Spa, Golf Course, Internet Access, Pickleball, Play Area, Private Membership, Putting Green, Restaurant, Sauna, Sidewalk, Streetlight, Tennis Court(s), Underground Utility
- Community Type
- Gated, Golf Course, Tennis
- View
- Golf Course, Lake
- Boat Access
- None
- Waterfront Description
- Lake
- Pool
- Yes
- Building Description
- 1 Story/Ranch
- Acres
- 0.69
- Restrictions
- Architectural, No RV
- Rear Exposure
- SE
- Roof
- Tile
- Flooring
- Carpet, Tile
- Exterior Features
- Screened Lanai/Porch, Outdoor Kitchen, Outdoor Shower
- Water
- Central
- Cooling
- Ceiling Fan(s), Central Electric
- Interior Features
- Built-In Cabinets, Coffered Ceiling(s), Foyer, French Doors, Laundry Tub, Pantry, Smoke Detectors, Wired for Sound, Vaulted Ceiling(s), Volume Ceiling, Walk-In Closet(s)
- Equipment/Appliances Included
- Cooktop - Gas, Dishwasher, Disposal, Dryer, Generator, Grill - Gas, Ice Maker - Stand Alone, Microwave, Refrigerator/Icemaker, Security System, Self Cleaning Oven, Smoke Detector, Wall Oven, Washer, Wine Cooler
- Rooms
- Den - Study, Laundry in Residence, Screened Lanai/Porch
- Tax Year
- 2025
- Total Annual Recurring Fees
- $24733
- Master HOA Fee
- $8770
- Master HOA Fee Frequency
- Annually
Mortgage Calculator
Courtesy of John R Wood Properties.
Selling Office: John R Wood Properties. The data relating to real estate for sale on this web site comes in part from the Broker Reciprocity Program (BR Program) of M.L.S. of Naples, Inc. Properties listed with brokerage firms other than this company are marked with the BR Program Icon or the BR House Icon and detailed information about them includes the name of the listing brokers. The properties displayed may not be all the properties available through the BR Program. The information provided is for consumers’ personal, non-commercial use and may not be used for any other purpose.