3125 Leeward LN, Naples, FL 34103
- $12,300,000
- 5
- BD
- 6.5
- BA
- 6,286
- SqFt




- List Price
- $12,300,000
- Listing Price
- $12,300,000
- MLS#
- 226005463
- Status
- PENDING
- Bedrooms
- 5
- Beds + Den
- 5 Bed
- Bathrooms
- 6.5
- Living Sq. Ft
- 6,286
- Property Class
- Single Family Residential
- Building Design
- Single Family Residence
- Status Type
- Resale Property
- County
- Collier
- Region
- NA05 - Seagate Dr to Golf Dr
- Development
- Moorings
- Subdivision
- Moorings
Property Description
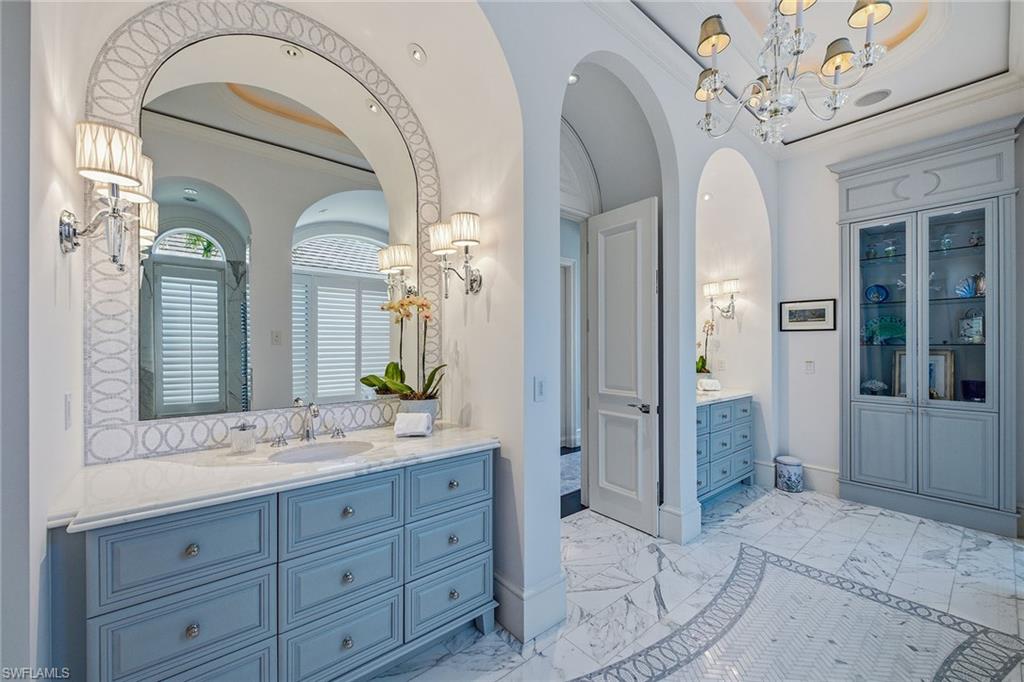
From the moment the front door opens, the bay becomes the focal point. Built by renowned BCB Homes, this custom estate was conceived to showcase the waterfront at every turn while delivering a level of detail and finish expected by the discerning buyer. The home unfolds through a thoughtful balance of formal and casual spaces, each designed to serve a purpose while maintaining visual continuity with the bay. Formal living and dining rooms create an elegant framework for entertaining, while everyday living naturally gravitates toward the family room, where expansive glass captures panoramic water views throughout the day. At center of the residence, the kitchen functions as a gathering space and a showpiece. Dual islands provide scale and flow, while marble countertops and professional appliances support serious cooking and entertaining. The 60-inch Wolf gas French plate range is not simply a feature but a statement, underscoring the home’s commitment to performance and design. Nearby, a dedicated bar and climate-controlled wine room anchor the home as a setting for evenings that linger. Inspired by coastal Europe, the home’s outdoor areas are anchored by an infinity-edge pool and spa that visually merge with the bay beyond. Covered and open-air spaces are layered to accommodate every part of the day, from shaded afternoons on the lanai to evenings around the summer kitchen and open sitting areas. The custom 90-foot dock extends the home’s lifestyle onto the water. Designed to blend naturally with its surroundings, it is equipped with a 16,000-pound lift and floating dock platform, ready to support aquatic adventures. The first-floor primary suite occupies a dedicated wing of the home with a bedroom positioned directly on the bay, offering sweeping water views upon waking and retiring. Dual walk-in closets and a marble-clad bath evoke the best European spas, while a secluded sitting room or office provides a quiet place to work or reflect. The first floor also features a beautifully finished billiards room or fifth bedroom, complete with its bath, allowing the home to adapt effortlessly. The second floor, with its dedicated elevator, features three beautifully appointed guest suites, each with a private en-suite bath. A central social room with a morning bar creates a natural gathering point for guests, reinforcing the home’s sense of ease and hospitality. The second-floor balcony offers expansive bay views, while the rooftop terrace provides an even more commanding perspective. With a dedicated fireplace and open vistas across the water, this space becomes a destination for sunsets, evening conversations and quiet moments above it all. This Moorings bayfront residence is not simply a home but a setting for a life shaped by water, light and thoughtful design.
Additional Information
- Year Built
- 2011
- Garage Spaces
- 2
- furnished
- Negotiable
- Pets
- Yes
- Amenities
- None
- Community Type
- Boating
- View
- Bay
- Boat Access
- Boat Dock Private, Boat Lift, Composite Dock, Elec Avail at dock, Water Avail at Dock
- Waterfront Description
- Bay
- Pool
- Yes
- Building Description
- 2 Story
- Acres
- 0.38
- Restrictions
- Deeded
- Rear Exposure
- NW
- Roof
- Tile
- Flooring
- Marble, Wood
- Exterior Features
- Boat Dock Private, Boat Lift, Composite Dock, Elec Avail at dock, Water Avail at Dock, Balcony, Open Porch/Lanai, Outdoor Kitchen
- Water
- Central
- Cooling
- Central Electric
- Interior Features
- Built-In Cabinets, Closet Cabinets, Coffered Ceiling(s), Fireplace, Foyer, French Doors, Laundry Tub, Pantry, Smoke Detectors, Tray Ceiling(s), Volume Ceiling, Walk-In Closet(s), Wet Bar, Window Coverings, Zero/Corner Door Sliders
- Equipment/Appliances Included
- Auto Garage Door, Central Vacuum, Cooktop - Gas, Dishwasher, Disposal, Double Oven, Dryer, Generator, Grill - Gas, Ice Maker - Stand Alone, Microwave, Range, Refrigerator/Freezer, Security System, Self Cleaning Oven, Smoke Detector, Tankless Water Heater, Wall Oven, Washer, Wine Cooler
- Rooms
- Balcony, Den - Study, Family Room, Guest Bath, Guest Room, Laundry in Residence, Open Porch/Lanai
- Tax Year
- 2025
- Elementary School
- Seagate
- Middle School
- Gulf View
- High School
- Naples
Mortgage Calculator
Courtesy of Premier Sotheby's Int'l Realty.
 The data relating to real estate for sale on this web site comes in part from the Broker Reciprocity Program (BR Program) of M.L.S. of Naples, Inc. Properties listed with brokerage firms other than this company are marked with the BR Program Icon or the BR House Icon and detailed information about them includes the name of the listing brokers. The properties displayed may not be all the properties available through the BR Program. The information provided is for consumers’ personal, non-commercial use and may not be used for any other purpose.