16945 Sud Cortile CT, Naples, FL 34110
- $10,950,000
- 5
- BD
- 6.5
- BA
- 6,849
- SqFt








- Sold Price
- $10,950,000
- List Price
- $11,495,000
- Listing Price
- $11,495,000
- Closing Date
- Apr 20, 2026
- MLS#
- 225075034
- Status
- CLOSED
- Bedrooms
- 5
- Beds + Den
- 5+Den
- Bathrooms
- 6.5
- Living Sq. Ft
- 6,849
- Property Class
- Single Family Residential
- Building Design
- Single Family Residence
- Status Type
- Resale Property
- County
- Collier
- Region
- NA11 - N/O Immokalee Rd W/O 75
- Development
- Mediterra
- Subdivision
- Cortile
Property Description
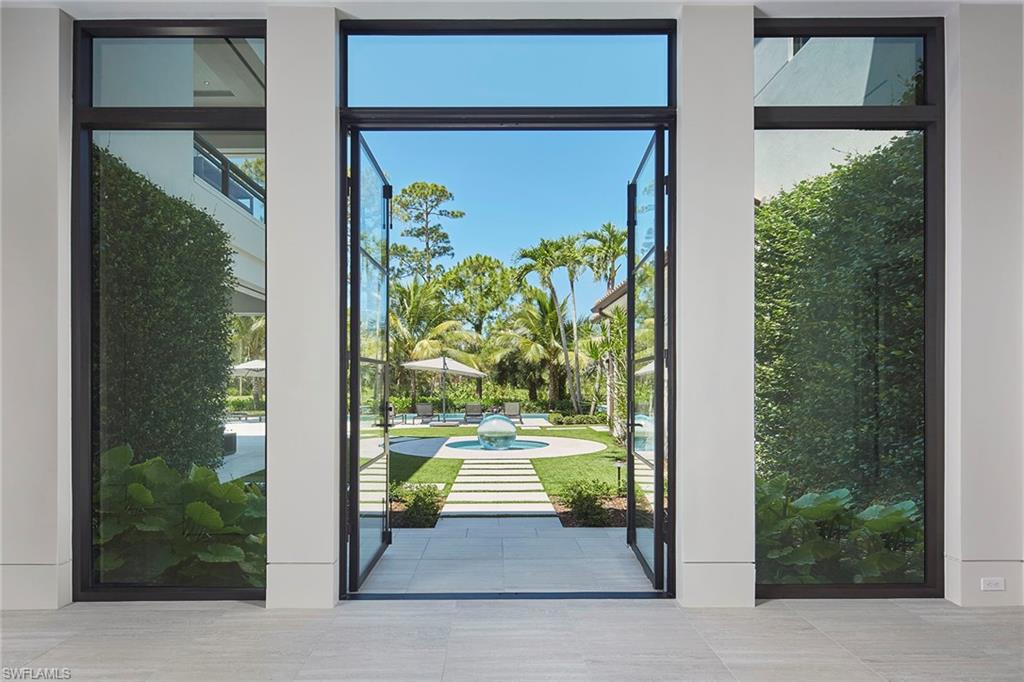
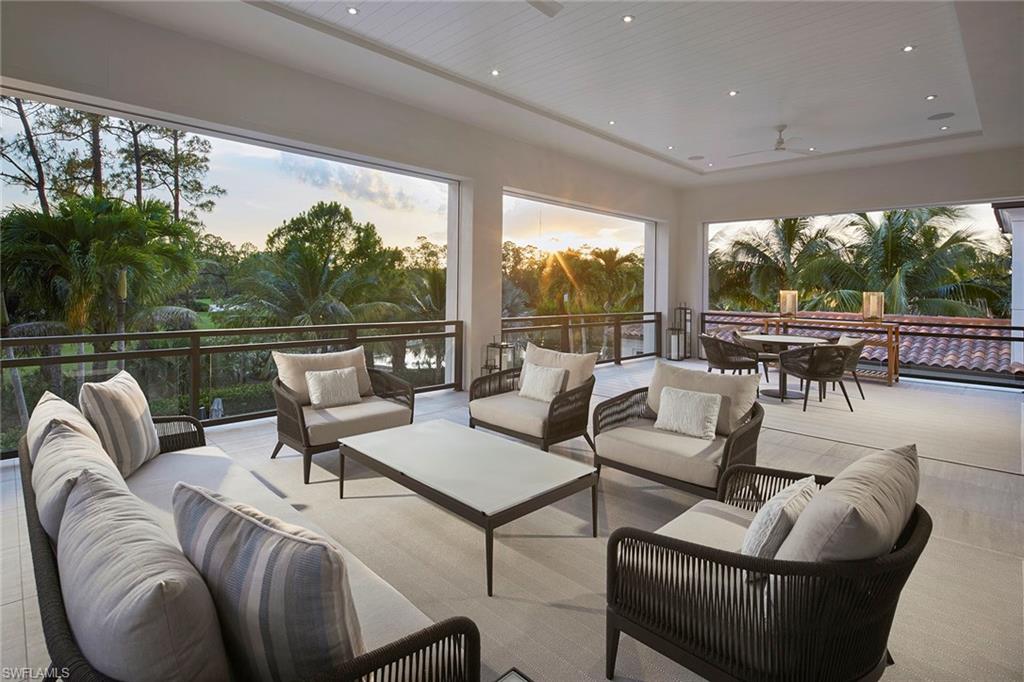
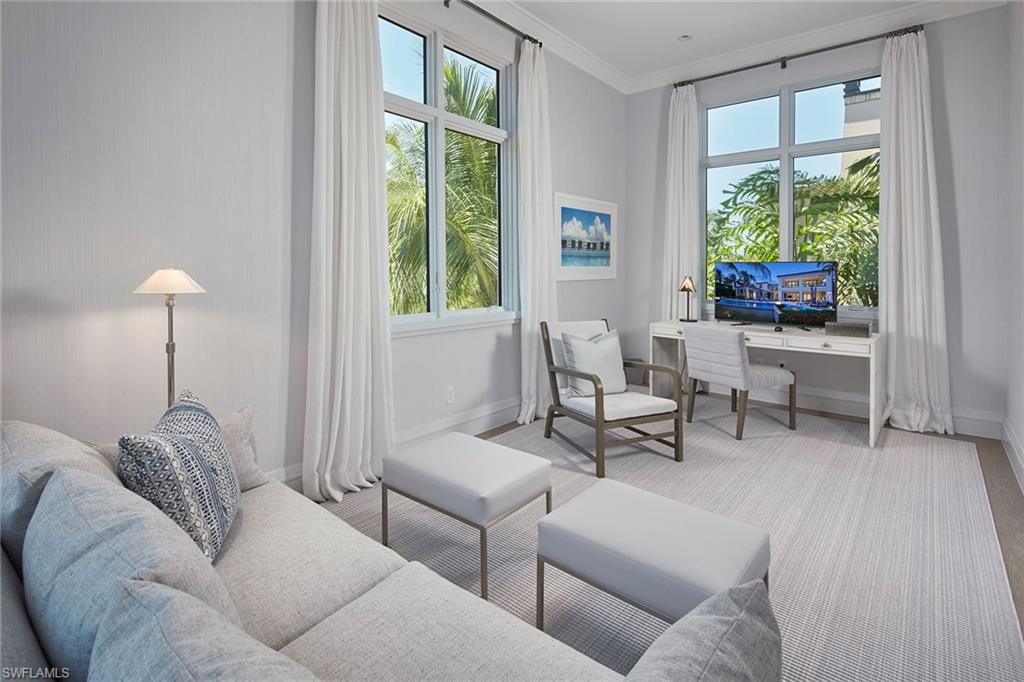
Immediate golf membership available! This custom-designed estate is on a private panoramic homesite in the prestigious Cortile neighborhood in Mediterra Golf and Country Club. The home features nearly 7,000 square feet of luxurious living with five bedrooms plus study and is ideally on a lush private homesite offering panoramic preserve, lake and golf course views of the north and south finishing holes. A soaring, bright and airy two-story foyer adorned with custom beams welcomes you through modern double glass doors. Constructed in 2019 and designed by acclaimed interior designer Brian Gluckstein, the residence is a study in architectural refinement. The interior is highlighted by extensive use of natural light, wide-plank white oak flooring, meticulously crafted ceiling details and refined cabinetry by SOHO. Detailed millwork, integrated lighting design and designer hardware elevate the home’s overall aesthetic. The formal living room with a natural gas fireplace seamlessly transitions an open-concept more casual family room, and a gourmet kitchen featuring a white Caesar stone waterfall island, Wolf six-burner gas range with custom hood, built-in steam oven, warming drawer, Miele dishwasher, Sub-Zero refrigeration and under-counter wine storage. Adjacent spaces are defined by symmetry and scale with artful transitions between rooms via inset door frames and coffered ceilings. Expansive pocketing sliders open to a covered lanai with a Lynx gas grill, Perlick beverage drawers and automated screens and shutters, ideal for year-round alfresco entertaining and storm protection. The resort-style gas-heated pool and spa are flanked by dual fire bowls with water spillovers and a freestanding fire pit offering tranquil views and exceptional privacy. The primary suite features dual walk-in closets, dual water closets, glass-enclosed shower with dual heads and a freestanding modern soaking tub. One main-floor guest suite, three second-floor guest suites, a loft with wet bar and entertainment wall, expansive covered sunset overlook balcony with automated screens and shutters and secondary laundry provide ample space and convenience for visiting family and friends. Additional features of this magnificent property include a natural gas-powered Generac generator, Andersen 400 Series impact-rated windows and doors, elevator, four-car climate-controlled garage spaces and Control4 home automation. A world of luxury awaits you in Mediterra featuring two Tom Fazio-designed championship golf courses, a Gulf-front beach club and restaurant, tennis and pickleball courts, an updated clubhouse, and a soon-to-be-expanded new sports and lifestyle center.
Additional Information
- Year Built
- 2019
- Garage Spaces
- 4
- furnished
- Unfurnished
- Pets
- With Approval
- Amenities
- Basketball Court, Beach Club Available, Bike And Jog Path, Bocce Court, Clubhouse, Park, Fitness Center, Golf Course, Internet Access, Pickleball, Play Area, Private Membership, Sidewalk, Tennis Court(s), Underground Utility, Volleyball
- Community Type
- Gated, Golf Course, Tennis
- View
- Golf Course, Landscaped Area, Pond, Preserve
- Boat Access
- None
- Waterfront Description
- Lake
- Pool
- Yes
- Building Description
- 2 Story
- Acres
- 0.64
- Restrictions
- Architectural, Deeded, No RV
- Rear Exposure
- SW
- Roof
- Tile
- Flooring
- Carpet, Tile, Wood
- Exterior Features
- Balcony, Open Porch/Lanai, Screened Balcony, Screened Lanai/Porch, Built In Grill, Built-In Gas Fire Pit, Outdoor Kitchen, Outdoor Shower
- Water
- Filter
- Cooling
- Ceiling Fan(s), Central Electric, Exhaust Fan, Zoned
- Interior Features
- Bar, Built-In Cabinets, Closet Cabinets, Fireplace, Foyer, French Doors, Laundry Tub, Wired for Sound, Tray Ceiling(s), Volume Ceiling, Walk-In Closet(s), Wet Bar, Window Coverings
- Equipment/Appliances Included
- Auto Garage Door, Dishwasher, Disposal, Dryer, Generator, Home Automation, Microwave, Range, Refrigerator/Freezer, Security System, Self Cleaning Oven, Smoke Detector, Steam Oven, Tankless Water Heater, Warming Tray, Washer, Water Treatment Owned, Wine Cooler
- Rooms
- Balcony, Den - Study, Family Room, Great Room, Guest Bath, Guest Room, Laundry in Residence, Loft, Open Porch/Lanai, Screened Balcony, Screened Lanai/Porch
- Tax Year
- 2025
- Total Annual Recurring Fees
- $34140
- HOA Fee
- $3,745
- Master HOA Fee
- $9060
- Master HOA Fee Frequency
- Annually
- Elementary School
- Veterans Memorial
- Middle School
- North Naples
- High School
- Gulf Coast
Mortgage Calculator
Courtesy of Premier Sotheby's Int'l Realty.
Selling Office: Downing Frye Realty Inc.. The data relating to real estate for sale on this web site comes in part from the Broker Reciprocity Program (BR Program) of M.L.S. of Naples, Inc. Properties listed with brokerage firms other than this company are marked with the BR Program Icon or the BR House Icon and detailed information about them includes the name of the listing brokers. The properties displayed may not be all the properties available through the BR Program. The information provided is for consumers’ personal, non-commercial use and may not be used for any other purpose.