1705 Venezia WAY, Naples, FL 34105
- $3,750,000
- 4
- BD
- 4.5
- BA
- 3,993
- SqFt




- Sold Price
- $3,750,000
- List Price
- $4,200,000
- Listing Price
- $4,200,000
- Closing Date
- Apr 14, 2026
- MLS#
- 226007624
- Status
- CLOSED
- Bedrooms
- 4
- Beds + Den
- 4+Den
- Bathrooms
- 4.5
- Living Sq. Ft
- 3,993
- Property Class
- Single Family Residential
- Building Design
- Single Family Residence
- Status Type
- Resale Property
- County
- Collier
- Region
- NA16 - Goodlette W/O 75
- Development
- Grey Oaks
- Subdivision
- Venezia
Property Description
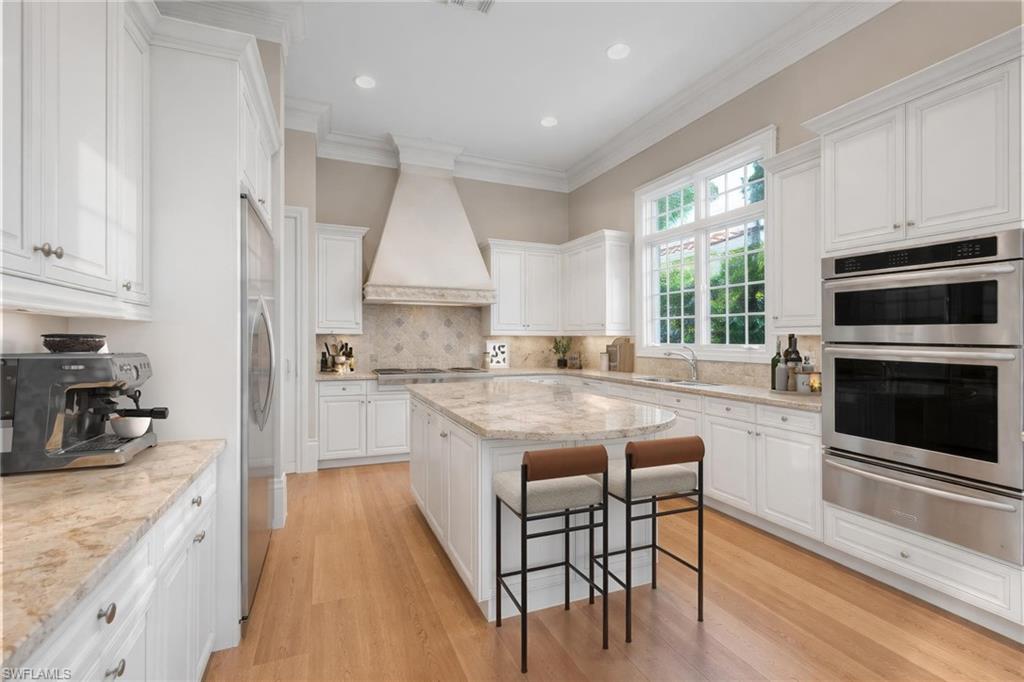
Tucked within a quiet, interior enclave of Grey Oaks Country Club, this distinguished lakefront residence offers a rare blend of privacy, architectural presence, and sweeping natural beauty. Set against expansive water views overlooking Banyan Island’s protected bird sanctuary, the home captures a sense of calm that is both immediate and enduring. Originally designed as a model home, the residence reflects thoughtful craftsmanship and timeless design. Nearly every principal room is oriented toward the lake, allowing natural light to pour through impact sliding glass doors and frame tranquil vistas of water, sky, and preserve. Volume ceilings—including dramatic 16-foot ceilings in the living and dining rooms and soaring ceilings in the primary suite—enhance the sense of openness, while neutral tile flooring and refined millwork create an atmosphere of understated sophistication. The living spaces are equally suited to intimate evenings and elegant entertaining. The formal dining room offers an impressive setting for hosting, while the family and living rooms flow seamlessly to the expansive screened lanai. Recently redesigned with a travertine deck, the outdoor space features a sparkling pool and spa, automated screens, and a fully appointed summer kitchen—all positioned to maximize the long, private lake views. The kitchen is beautifully appointed with custom cabinetry, generous storage, and premium finishes, complemented by a charming morning room with a built-in window seat. A large private office with custom built-ins and French doors opening to the courtyard provides an inspiring and quiet retreat. Four spacious bedroom suites, each with high ceilings and walk-in closets, offer comfort and privacy for family and guests. The primary suite serves as a serene sanctuary, complete with a sitting area overlooking the lake, dual vanities, a soaking tub, separate shower, and a private water closet with bidet. Modern comforts include a Lutron lighting system, Sonos sound system, whole-house 27KW Generac generator with 500-gallon propane tank, hurricane protection throughout, lightning rod system, Sentricon termite protection, and a new roof in 2017. The home has been meticulously maintained, offering both luxury and peace of mind. A three-car garage with dedicated golf cart parking further enhances convenience Grey Oaks is one of Naples’ most prestigious private golf communities, featuring three championship golf courses, two clubhouses, and four dining venues, including our most recent Market to GO. Residents enjoy a 30,000-square-foot Wellness Center with spa services, tennis, pickleball, bocce, and a vibrant social calendar. Centrally located, Grey Oaks provides seamless access to downtown Naples, the Gulf’s white-sand beaches, and exceptional shopping and dining—delivering a lifestyle defined by elegance, recreation, and connection. Grey Oaks is such a wonderful place to live in…Welcome home!
Additional Information
- Year Built
- 2000
- Garage Spaces
- 3
- furnished
- Furnished
- Pets
- Yes
- Amenities
- Basketball Court, Bocce Court, Business Center, Clubhouse, Park, Pool, Community Room, Dog Park, Fitness Center, Full Service Spa, Golf Course, Internet Access, Lakefront Beach, Library, Pickleball, Private Membership, Putting Green, Racquetball, Restaurant, Sauna, Sidewalk, Streetlight, Tennis Court(s), Underground Utility
- Community Type
- Gated, Golf Course, Tennis
- View
- Lake, Landscaped Area
- Boat Access
- None
- Waterfront Description
- Lake
- Pool
- Yes
- Building Description
- 1 Story/Ranch, Traditional
- Acres
- 0.30
- Restrictions
- Architectural, Limited Number Vehicles, No Rental, No RV, No Truck
- Rear Exposure
- NW
- Roof
- Tile
- Flooring
- Carpet, Tile
- Exterior Features
- Screened Lanai/Porch, Built In Grill, Outdoor Kitchen
- Water
- Central
- Cooling
- Ceiling Fan(s), Central Electric
- Interior Features
- Built-In Cabinets, Closet Cabinets, Custom Mirrors, Foyer, French Doors, Laundry Tub, Pantry, Pull Down Stairs, Smoke Detectors, Wired for Sound, Tray Ceiling(s), Walk-In Closet(s), Window Coverings
- Equipment/Appliances Included
- Auto Garage Door, Cooktop - Gas, Disposal, Microwave, Range, Refrigerator/Icemaker, Security System, Self Cleaning Oven, Smoke Detector, Tankless Water Heater, Wall Oven, Washer
- Rooms
- Den - Study, Family Room, Great Room, Laundry in Residence, Screened Lanai/Porch
- Tax Year
- 2025
- Total Annual Recurring Fees
- $31696
- HOA Fee
- $2,150
- Master HOA Fee
- $1509
- Master HOA Fee Frequency
- Quarterly
- Elementary School
- Poinciana Elementary
- Middle School
- Gulf View Middle
- High School
- Naples High
Mortgage Calculator
Courtesy of Premiere Plus Realty Company.
Selling Office: 5th Avenue Realty. The data relating to real estate for sale on this web site comes in part from the Broker Reciprocity Program (BR Program) of M.L.S. of Naples, Inc. Properties listed with brokerage firms other than this company are marked with the BR Program Icon or the BR House Icon and detailed information about them includes the name of the listing brokers. The properties displayed may not be all the properties available through the BR Program. The information provided is for consumers’ personal, non-commercial use and may not be used for any other purpose.