2560 W Half Moon WALK, Naples, FL 34102
- $9,750,000
- 4
- BD
- 5
- BA
- 5,172
- SqFt






- List Price
- $9,750,000
- Listing Price
- $9,750,000
- Price Change
- ▼ $1,150,000 1762143691
- MLS#
- 224090608
- Status
- ACTIVE
- Bedrooms
- 4
- Beds + Den
- 4 Bed
- Bathrooms
- 5
- Living Sq. Ft
- 5,172
- Property Class
- Single Family Residential
- Building Design
- Single Family Residence
- Status Type
- Resale Property
- County
- Collier
- Region
- NA07 - Port Royal-Aqualane Area
- Development
- Port Royal
- Subdivision
- Port Royal
Property Description
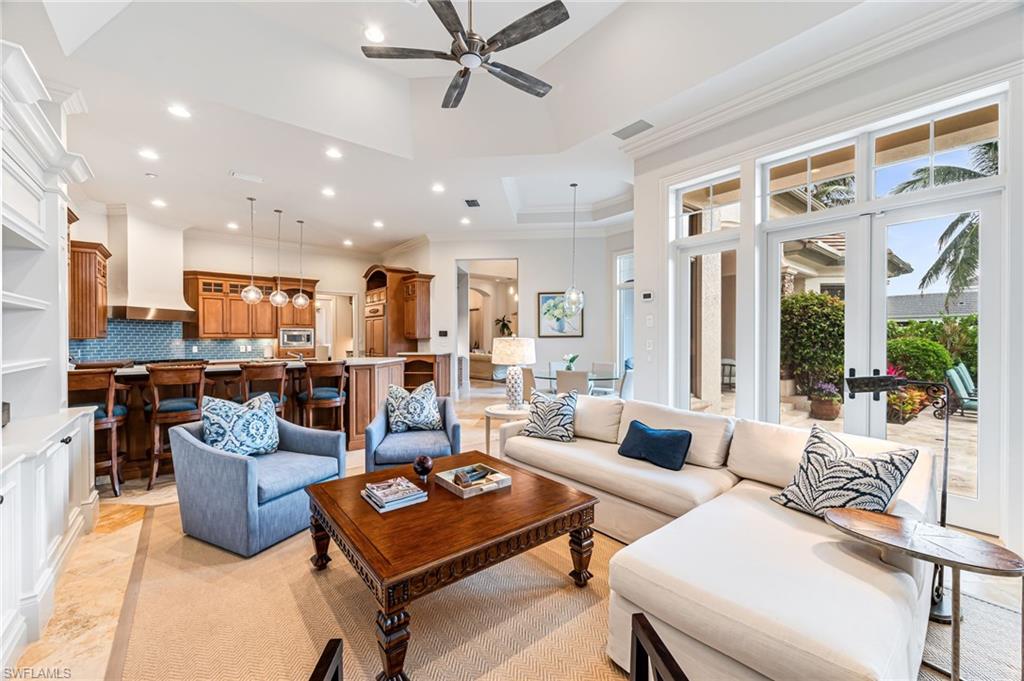
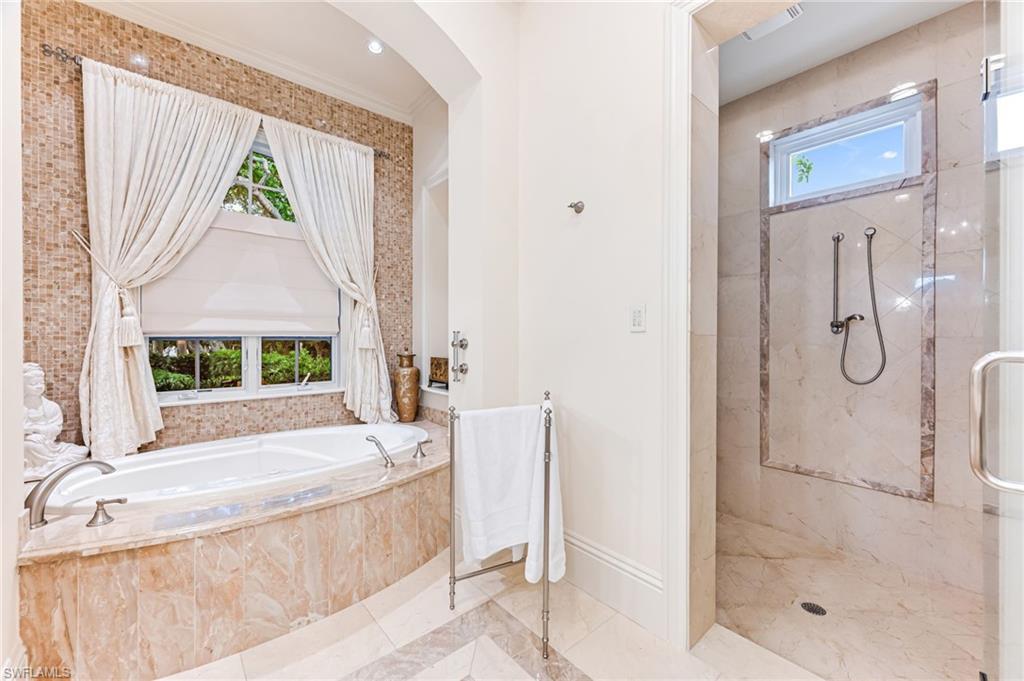
This luxurious estate in Port Royal is the epitome of resort style living located a short walk to the beach and the Port Royal Beach Club. Multiple French doors and large casement windows add a touch of elegance and provide light and views of the lush landscaping, pool, spa, summer kitchen and gas fireplace. Inside features a separate master suite wing with a study containing custom built-in book cases and wood flooring. The guest wing is private and offers two large en-suite bedrooms. There is also a cabana en-suite bedroom that overlooks the pool. This provides the optimum privacy for your family and guests. The large open kitchen with its top-tier appliances flows into the family room and lanai. This design creates great space for entertaining. Included in this amazing home is a large formal dining room, a living room with marble fireplace and a walk-in climate controlled wine room. There are so many special features in this home that cannot be adequately portrayed in these remarks. Come and see what this piece of paradise is all about. All Port Royal Homeowners have the option of joining the very exclusive PORT ROYAL CLUB. Construction expected to be completed in 2026.
Additional Information
- Year Built
- 2005
- Garage Spaces
- 3
- furnished
- Furnished
- Pets
- Yes
- Amenities
- Beach Club Available, Underground Utility
- Community Type
- Non-Gated
- View
- Landscaped Area
- Boat Access
- None
- Waterfront Description
- None
- Pool
- Yes
- Building Description
- 2 Story
- Acres
- 0.55
- Restrictions
- None
- Rear Exposure
- W
- Roof
- Tile
- Flooring
- Carpet, Marble, Tile
- Exterior Features
- Balcony, Open Porch/Lanai, Built In Grill, Built-In Gas Fire Pit, Courtyard, Outdoor Kitchen, Outdoor Shower
- Water
- Central
- Cooling
- Ceiling Fan(s), Central Electric, Exhaust Fan, Gas - Natural
- Interior Features
- Bar, Built-In Cabinets, Closet Cabinets, Coffered Ceiling(s), Fire Sprinkler, Fireplace, Foyer, French Doors, Laundry Tub, Pantry, Smoke Detectors, Tray Ceiling(s), Walk-In Closet(s), Wet Bar, Window Coverings
- Equipment/Appliances Included
- Auto Garage Door, Central Vacuum, Cooktop - Gas, Dishwasher, Disposal, Double Oven, Dryer, Freezer, Grill - Gas, Home Automation, Ice Maker - Stand Alone, Microwave, Range, Refrigerator/Freezer, Refrigerator/Icemaker, Safe, Security System, Self Cleaning Oven, Smoke Detector, Walk-In Cooler, Wall Oven, Washer
- Rooms
- Balcony, Den - Study, Home Office, Laundry in Residence, Open Porch/Lanai
- Tax Year
- 2023
Mortgage Calculator
Courtesy of Independent Brokers Realty SF.
 The data relating to real estate for sale on this web site comes in part from the Broker Reciprocity Program (BR Program) of M.L.S. of Naples, Inc. Properties listed with brokerage firms other than this company are marked with the BR Program Icon or the BR House Icon and detailed information about them includes the name of the listing brokers. The properties displayed may not be all the properties available through the BR Program. The information provided is for consumers’ personal, non-commercial use and may not be used for any other purpose.