1551 Gulf Shore BLVD S, Naples, FL 34102
- $8,200,000
- 5
- BD
- 5.5
- BA
- 5,188
- SqFt
- Sold Price
- $8,200,000
- List Price
- $8,990,000
- Listing Price
- $8,990,000
- Closing Date
- Jul 16, 2026
- MLS#
- 226007946
- Status
- CLOSED
- Bedrooms
- 5
- Beds + Den
- 5+Den
- Bathrooms
- 5.5
- Living Sq. Ft
- 5,188
- Property Class
- Single Family Residential
- Building Design
- Single Family Residence
- Status Type
- Resale Property
- County
- Collier
- Region
- NA07 - Port Royal-Aqualane Area
- Development
- Aqualane Shores
- Subdivision
- Aqualane Shores
Property Description
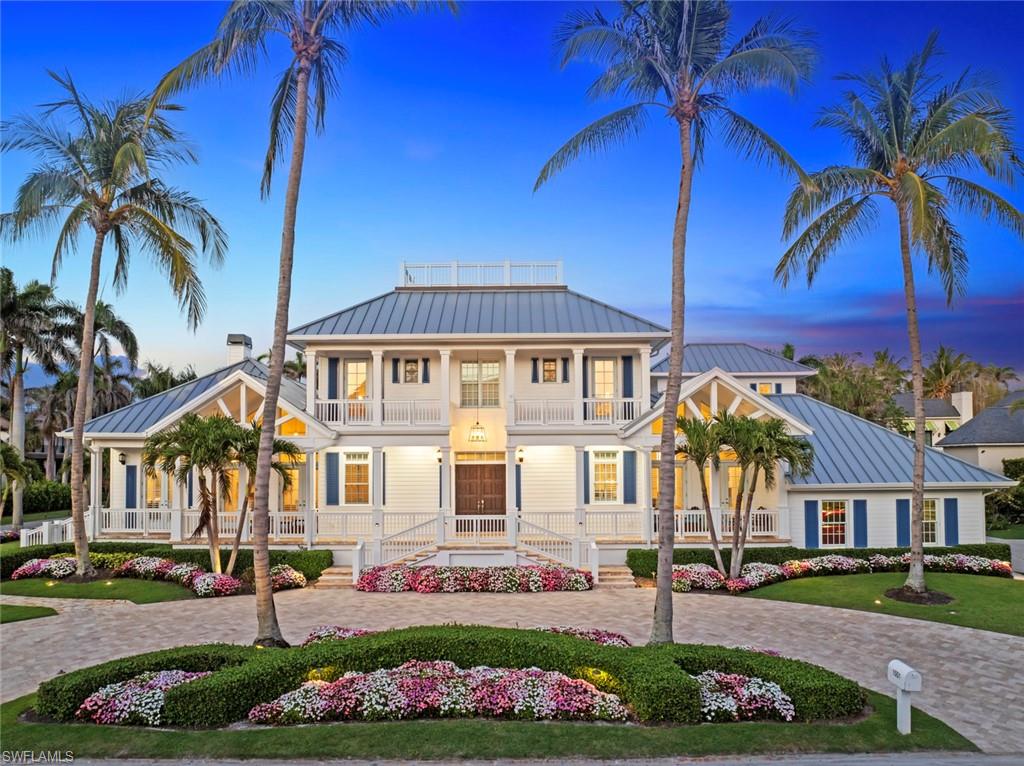
Discover an extraordinary opportunity, a Grand Family Retreat in the Heart of Naples with an unmatched location and irreplaceable corner, oversized lot! Seamlessly blending elegance with the comfort of modern living, this five bedroom plus den residence is a warm and welcoming haven, that exudes both timeless charm and contemporary luxury. From the moment you step into the impressive foyer, you’ll sense the home’s inviting spirit. Rich wood flooring, a coastal fireplace, and bright natural lighting all set the tone for refined yet relaxed living, perfect for both quiet family evenings and lively gatherings with friends. At the heart of the home lies an elegant family room and kitchen with its vaulted ceiling, abundance of cabinetry and integrated appliances with gas range, making family breakfasts or weekend entertaining a delight. This airy oasis invites you to linger over meals while enjoying soothing views of the private outdoor swimming pool surrounded by lush greenery. Meticulously maintained throughout, and a brand-new roof, skylights and gutters installed as of the end of 2024 as well as freshly painted. Whether you are looking to relax, work, study or more, a comfortable study/TV room offers a peaceful retreat, ideal for balancing productivity and relaxation. Additional amenities like the front porch to watch the sunsets elevate everyday living and roof top to watch the world go by. Ground floor primary suite features a fully fitted dressing room and large ensuite bathroom, a soothing sanctuary at day’s end. A further generous first floor guest suite overlooks an enchanting garden courtyard. Venture upstairs to discover three further double bedrooms, all with ensuite bathrooms and balconies. This remarkable home, steps from the beach and a short walk to Third Street Shops and Dining is an invitation to create cherished memories in a setting that embodies Naples most appealing qualities: heritage, community, and effortless access to both the Gulf Coast and the city. Embrace a lifestyle that celebrates the best of Naples charm and urban sophistication—all in one exceptional family residence.
Additional Information
- Year Built
- 2000
- Garage Spaces
- 3
- furnished
- Partially
- Pets
- With Approval
- Amenities
- Internet Access
- Community Type
- No Subdivision, Non-Gated
- View
- City, Privacy Wall
- Boat Access
- None
- Waterfront Description
- None
- Pool
- Yes
- Building Description
- 2 Story, Corner, Florida
- Acres
- 0.36
- Restrictions
- No RV
- Rear Exposure
- E
- Roof
- Metal
- Flooring
- Tile, Wood
- Exterior Features
- Balcony, Open Porch/Lanai, Built In Grill
- Water
- Central
- Cooling
- Central Electric
- Interior Features
- Bar, Built-In Cabinets, Fire Sprinkler, Laundry Tub, Pantry, Smoke Detectors, Vaulted Ceiling(s), Walk-In Closet(s), Wet Bar, Window Coverings
- Equipment/Appliances Included
- Auto Garage Door, Cooktop - Gas, Dishwasher, Disposal, Double Oven, Dryer, Freezer, Grill - Gas, Ice Maker - Stand Alone, Microwave, Range, Refrigerator/Freezer, Refrigerator/Icemaker, Security System, Smoke Detector, Wall Oven, Washer, Washer/Dryer Hookup, Wine Cooler
- Rooms
- Balcony, Den - Study, Family Room, Florida Room, Great Room, Guest Bath, Guest Room, Home Office, Laundry in Residence, Open Porch/Lanai
- Tax Year
- 2024
- Elementary School
- Lake Park Elementary
- Middle School
- Gulfview Middle School
- High School
- Naples High School
Mortgage Calculator
Courtesy of John R Wood Properties. 239-248-8825
Selling Office: William Raveis Real Estate. The data relating to real estate for sale on this web site comes in part from the Broker Reciprocity Program (BR Program) of M.L.S. of Naples, Inc. Properties listed with brokerage firms other than this company are marked with the BR Program Icon or the BR House Icon and detailed information about them includes the name of the listing brokers. The properties displayed may not be all the properties available through the BR Program. The information provided is for consumers’ personal, non-commercial use and may not be used for any other purpose.