481 21st AVE S, Naples, FL 34102
- $13,495,000
- 5
- BD
- 6.5
- BA
- 6,130
- SqFt












- List Price
- $13,495,000
- Listing Price
- $13,495,000
- Price Change
- ▼ $1,255,000 1780425625
- MLS#
- 225083057
- Status
- PENDING
- Bedrooms
- 5
- Beds + Den
- 5+Den
- Bathrooms
- 6.5
- Living Sq. Ft
- 6,130
- Property Class
- Single Family Residential
- Building Design
- Single Family Residence
- Status Type
- Resale Property
- County
- Collier
- Region
- NA07 - Port Royal-Aqualane Area
- Development
- Aqualane Shores
- Subdivision
- Aqualane Shores
Property Description
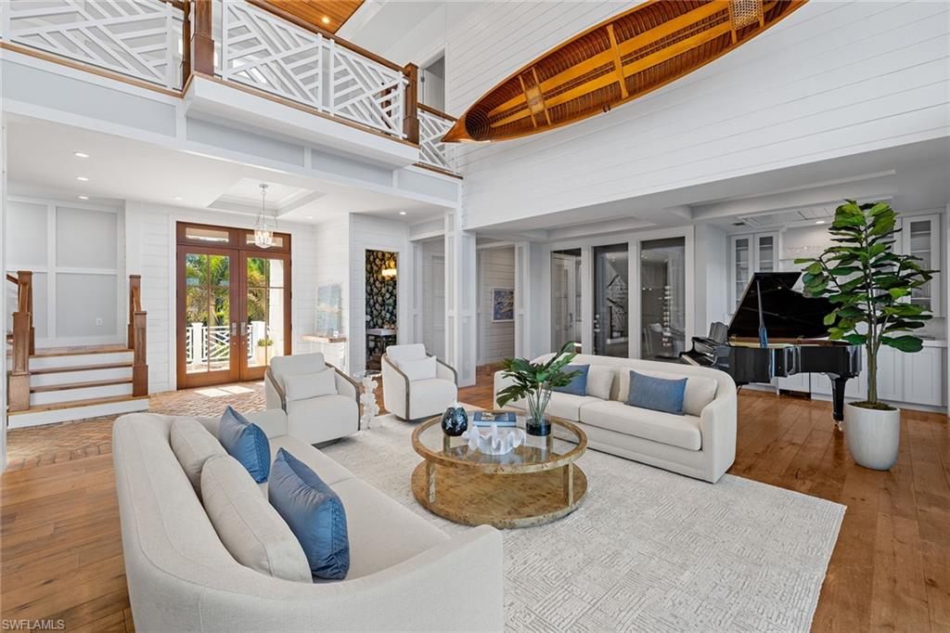
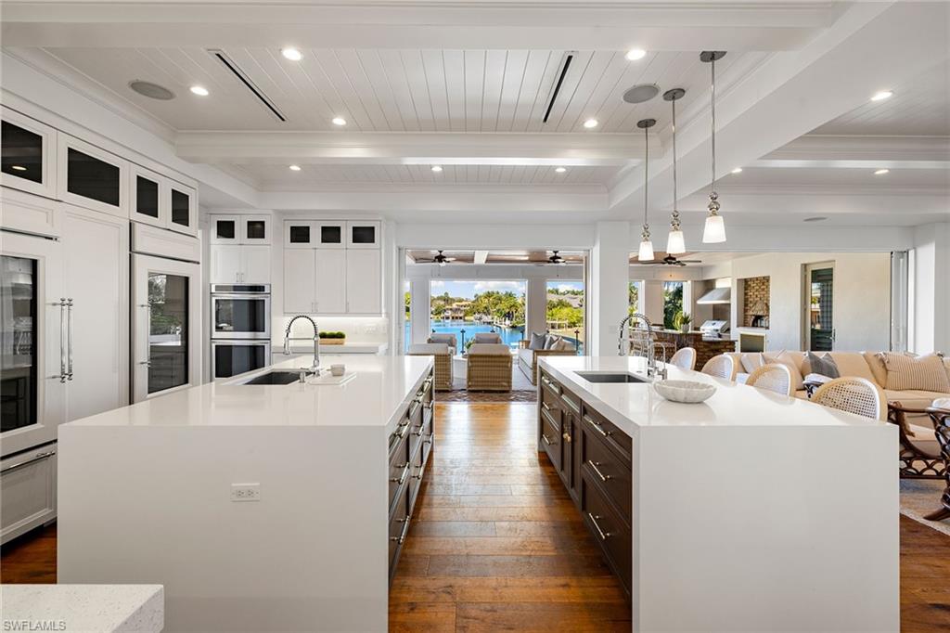
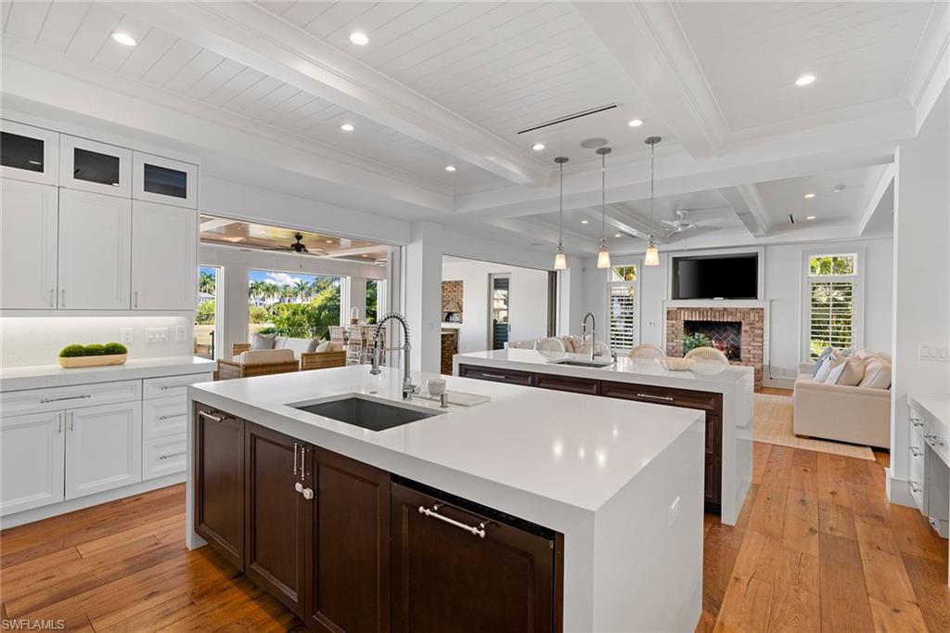
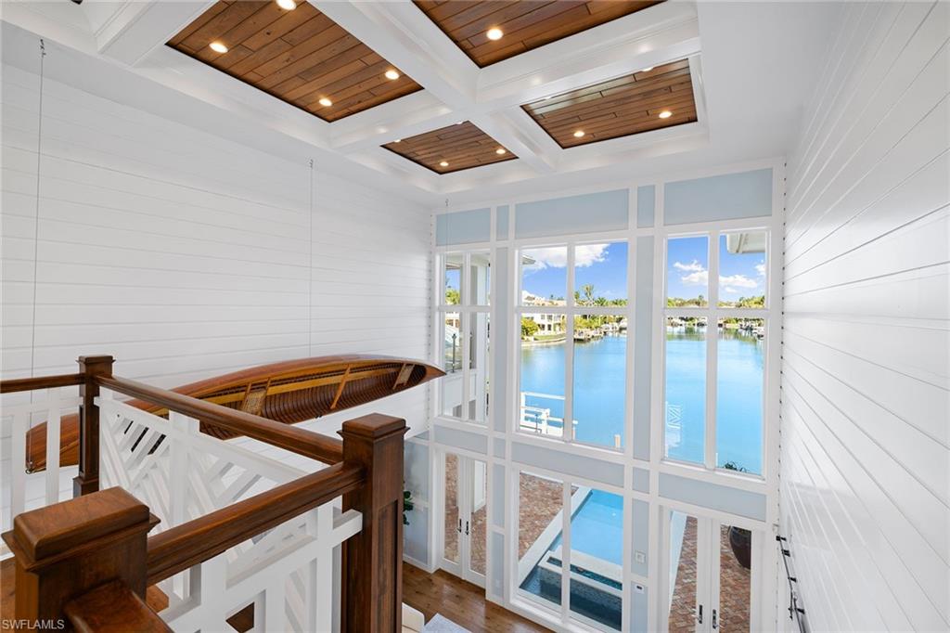
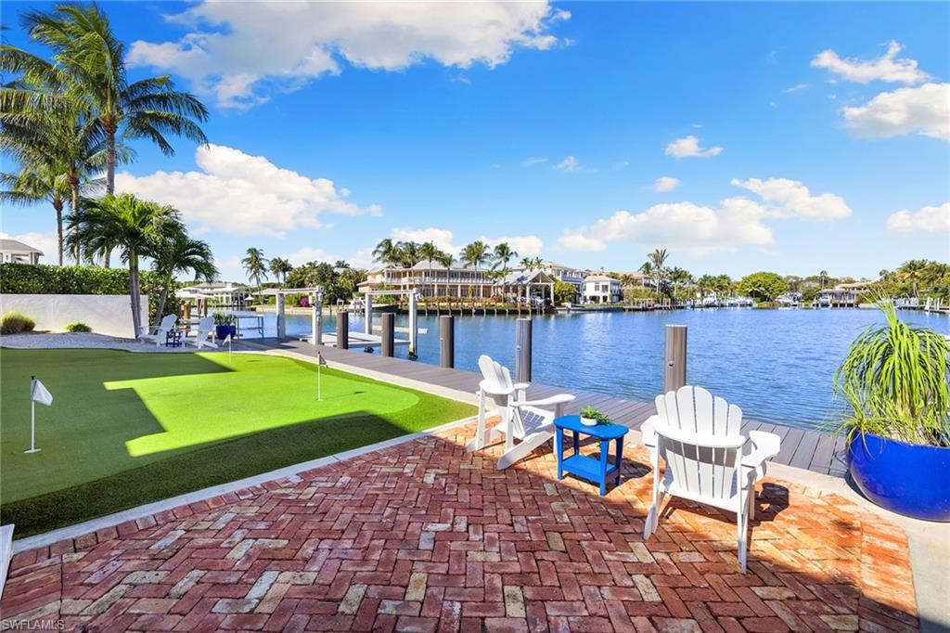
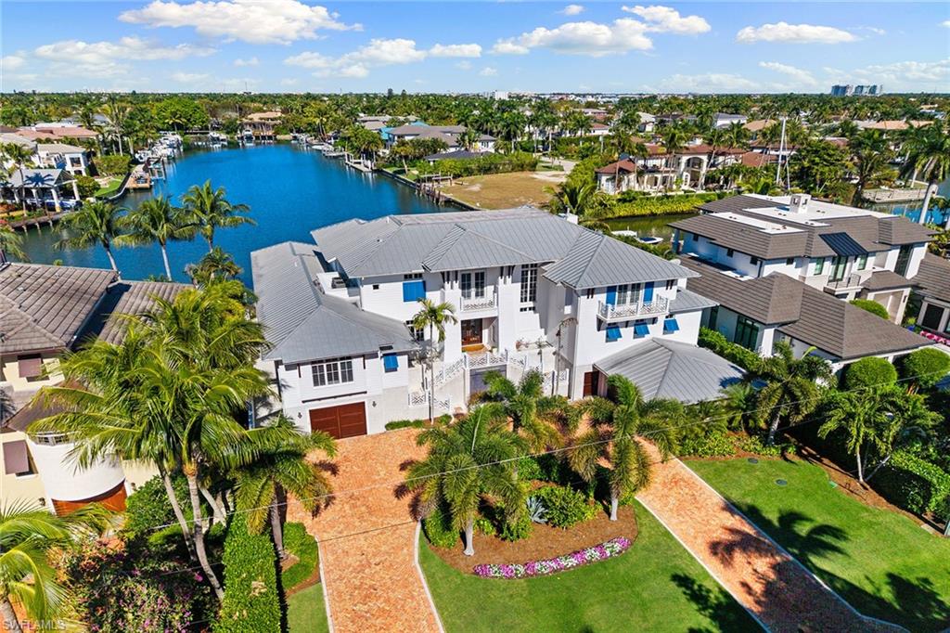
Views, Views, Views! An unparalleled expression of coastal grandeur, this extraordinary waterfront estate showcases luxury living in the heart of Aqualane Shores, one of Old Naples prestigious neighborhoods, just minutes to the Gulf of Mexico, a short distance to the beach and downtown’s historic Third Avenue South. Positioned along one of the community’s widest canals, this architectural masterpiece captures the essence of Old Naples elite lifestyle, where timeless design, masterful craftsmanship and effortless elegance converge. A boater’s and car collector’s dream, the 6,130-square-foot residence seamlessly blends old Florida charm with refined sophistication, highlighted by exquisite millwork, rich hardwood flooring, shiplap accents and tranquil water views throughout the home. Designed for grand entertaining and intimate gatherings, the open-concept layout features a dramatic two-story great room, a gourmet kitchen with dual islands, and a spacious family room flowing naturally to a covered lanai with outdoor kitchen, pizza oven and fireplace. The primary suite, on the main level, affords the utmost privacy and elegance, featuring dual dressing areas and an adjoining study that easily transitions into an additional guest suite when desired. A separate guest residence, reached by private elevator, offers a full kitchen and living area, ideal for extended stays or hosting with complete independence. Among the home’s many refined appointments are a temperature-controlled 500-plus bottle wine room, a stylish wet bar, a secure safe room and an impressive 12-car garage designed for the connoisseur of fine automobiles. Outside, the resort-inspired grounds unfold with a waterfront vanishing-edge pool, spa, putting green and a private boat slip with a 34,000-pound lift offering seamless, bridge-free navigation from your backyard to the open Gulf of Mexico, where turquoise waters and endless horizons await, completing this extraordinary tropical retreat.
Additional Information
- Year Built
- 2017
- Garage Spaces
- 12
- furnished
- Unfurnished
- Pets
- Yes
- Amenities
- None
- Community Type
- Boating, Non-Gated
- View
- Canal, Intersecting Canal
- Boat Access
- Boat Dock Private, Boat Lift, Boat Slip, Concrete Dock, Dock Included, Elec Avail at dock, Hoist/Davit, Water Avail at Dock
- Waterfront Description
- Canal Front, Intersecting Canal, Navigable, Seawall
- Pool
- Yes
- Building Description
- Multi-Story Home
- Acres
- 0.35
- Restrictions
- Deeded, None/Other
- Rear Exposure
- N
- Roof
- Metal
- Flooring
- Brick, Carpet, Marble, Wood
- Exterior Features
- Boat Dock Private, Boat Lift, Boat Slip, Concrete Dock, Dock Included, Elec Avail at dock, Hoist/Davit, Water Avail at Dock, Balcony, Open Porch/Lanai, Screened Lanai/Porch, Built In Grill, Outdoor Kitchen, Outdoor Shower, Storage
- Water
- Central
- Cooling
- Ceiling Fan(s), Central Electric
- Interior Features
- Bar, Built-In Cabinets, Cathedral Ceiling(s), Closet Cabinets, Coffered Ceiling(s), Fireplace, Foyer, French Doors, Laundry Tub, Smoke Detectors, Tray Ceiling(s), Vaulted Ceiling(s), Volume Ceiling, Walk-In Closet(s), Wet Bar, Window Coverings
- Equipment/Appliances Included
- Auto Garage Door, Cooktop - Gas, Dishwasher, Disposal, Double Oven, Dryer, Generator, Grill - Gas, Ice Maker - Stand Alone, Microwave, Refrigerator/Freezer, Safe, Security System, Self Cleaning Oven, Smoke Detector, Wall Oven, Washer, Wine Cooler
- Rooms
- Balcony, Den - Study, Exercise, Family Room, Great Room, Guest Bath, Guest Room, Laundry in Residence, Loft, Open Porch/Lanai, Screened Lanai/Porch
- Tax Year
- 2025
- Elementary School
- Lake Park Elementary
- Middle School
- Gulfview Middle School
- High School
- Naples High School
Mortgage Calculator
Courtesy of Premier Sotheby's Int'l Realty.
 The data relating to real estate for sale on this web site comes in part from the Broker Reciprocity Program (BR Program) of M.L.S. of Naples, Inc. Properties listed with brokerage firms other than this company are marked with the BR Program Icon or the BR House Icon and detailed information about them includes the name of the listing brokers. The properties displayed may not be all the properties available through the BR Program. The information provided is for consumers’ personal, non-commercial use and may not be used for any other purpose.