9655 Mashie CT, Naples, FL 34108
- $8,450,000
- 5
- BD
- 5.5
- BA
- 9,013
- SqFt






- Sold Price
- $8,450,000
- List Price
- $8,895,000
- Listing Price
- $8,895,000
- Closing Date
- Jun 30, 2026
- MLS#
- 226001752
- Status
- CLOSED
- Bedrooms
- 5
- Beds + Den
- 5+Den
- Bathrooms
- 5.5
- Living Sq. Ft
- 9,013
- Property Class
- Single Family Residential
- Building Design
- Single Family Residence
- Status Type
- Resale Property
- County
- Collier
- Region
- NA12 - N/O Vanderbilt Bch Rd W/O
- Development
- Pelican Marsh
- Subdivision
- Estates At Bay Colony Golf Club
Property Description
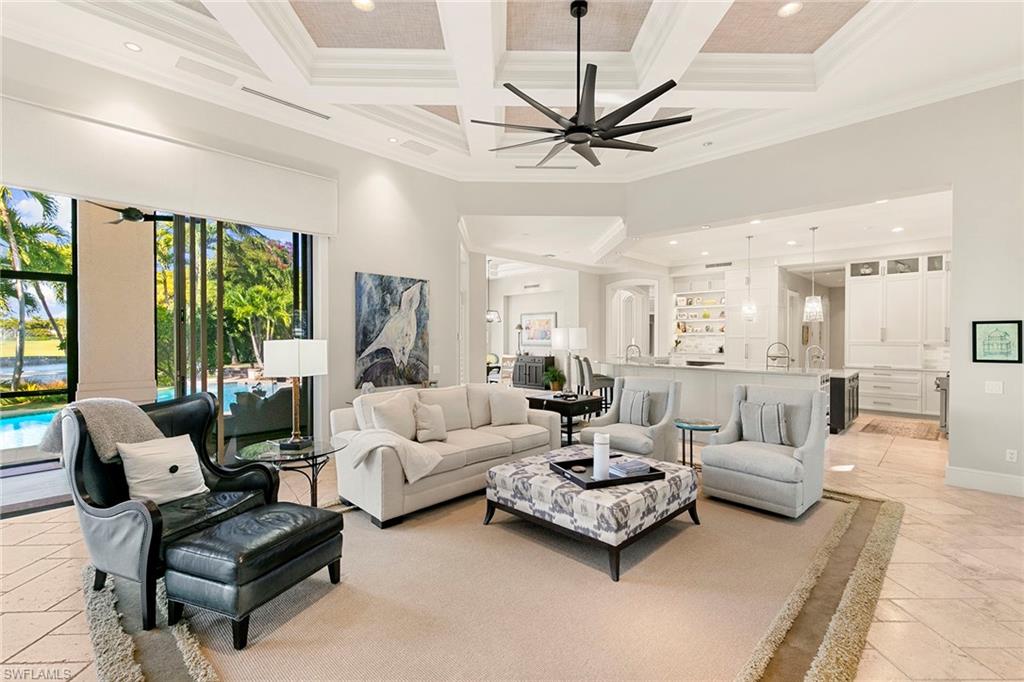
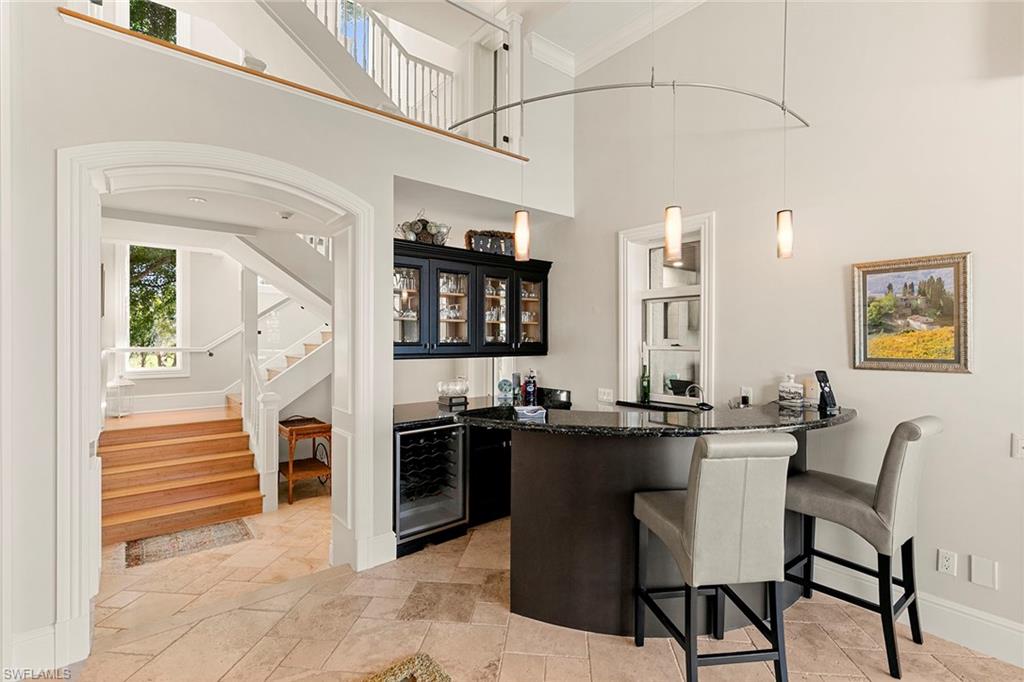
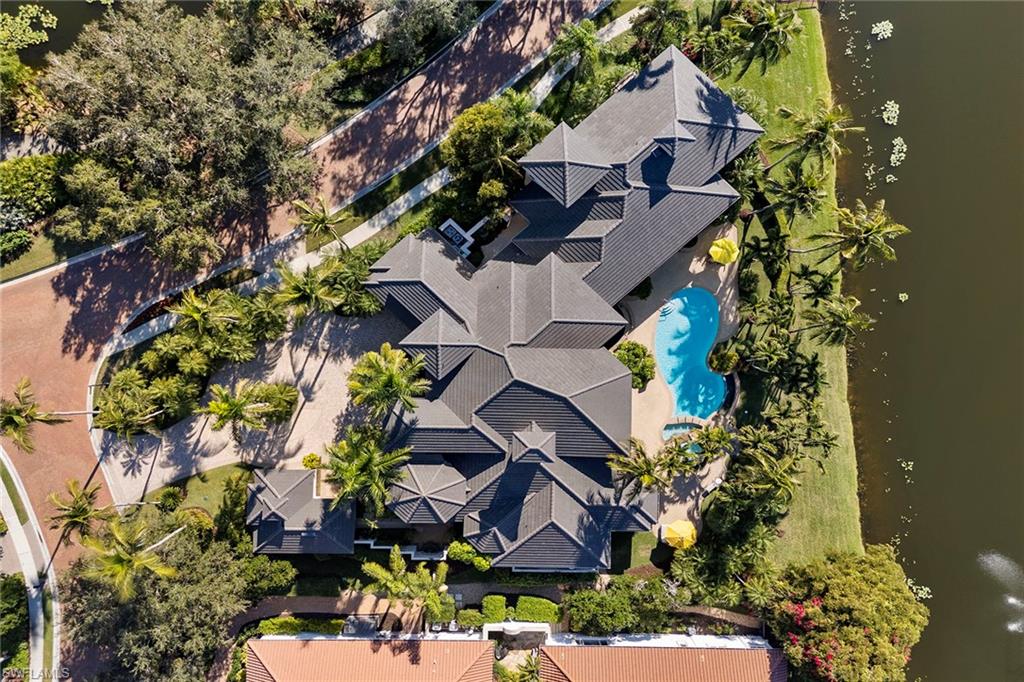
Behind the gates of The Estates at Bay Colony Golf Club, this custom residence by Kraft Construction is a one-of-one offering, designed for buyers who want privacy, presence and a home that lives beautifully in every season. In a lush garden setting with a prized golf-course view, the home pairs soaring ceilings with warm wood floors and bespoke millwork, tile and finishes. At the heart of the home, an expansive renovated kitchen anchors daily life and effortless entertaining with generous prep space, abundant cabinetry and a layout made for family breakfasts, catered evenings and everything in between. The adjacent family room is elevated by a dedicated bar, creating a natural gathering space that transitions seamlessly from casual afternoons to cocktail hour. Throughout, the scale is impressive yet comfortable, with thoughtful sight lines, volume, and architectural detail that signal custom quality. Featuring four full bedroom suites, including a standout cabana guest suite that offers a rare sense of separation and independence. Connected by a covered and screened outdoor living area, the cabana creates the feel of a private guest wing, ideal for long-stay visitors, multi-generational living, or anyone who values their retreat. A home office supports a work-from-home lifestyle. For evenings in the club room (optional fifth bedroom), it is a destination of its own, complete with an additional full bath, making it ideal for game-day hosting, movie nights, or a relaxed lounge that keeps entertaining contained and comfortable. Outdoor living is equally compelling, including a covered and screened sitting area with fireplace and a summer kitchen with built-in grill that sets the stage for alfresco dining, while the large pool and spa invite quiet mornings, sunlit afternoons and lingering evenings under the palms. The overall effect is a private, resort-style backdrop with calm beauty of the golf course beyond. Life here includes membership to the Bay Colony Beach Club, offering beachfront dining, a beachside pool and chair service for effortless days on the Gulf. Residents also enjoy access to the Pelican Marsh fitness and tennis and pickleball center, adding a second layer of lifestyle value beyond the gates. Bay Colony Golf Club membership is optional, giving owners the freedom to enjoy the setting and amenities now, and decide on golf later. Extraordinary in finish, rare in layout and unmatched in lifestyle access, this is one of Naples distinctive golf course offerings, created for those who want a refined home that entertains flawlessly, lives privately and delivers the Bay Colony standard of elegance.
Additional Information
- Year Built
- 2001
- Garage Spaces
- 4
- furnished
- Unfurnished
- Pets
- Yes
- Amenities
- Beach Club Included, Clubhouse, Park, Fitness Center, Golf Course, Internet Access, Pickleball, Play Area, Private Membership, Putting Green, Restaurant, Tennis Court(s), Underground Utility
- Community Type
- Gated, Golf Course, Tennis
- View
- Golf Course, Landscaped Area
- Boat Access
- None
- Waterfront Description
- None
- Pool
- Yes
- Building Description
- 2 Story, Corner
- Acres
- 0.84
- Restrictions
- Architectural
- Rear Exposure
- W
- Roof
- Tile
- Flooring
- Carpet, Tile, Wood
- Exterior Features
- Screened Lanai/Porch, Built In Grill, Outdoor Kitchen
- Water
- Central
- Cooling
- Central Electric, Zoned
- Interior Features
- Bar, Built-In Cabinets, Closet Cabinets, Fireplace, Foyer, Laundry Tub, Pantry, Smoke Detectors, Volume Ceiling, Walk-In Closet(s), Wet Bar
- Equipment/Appliances Included
- Auto Garage Door, Dishwasher, Disposal, Dryer, Microwave, Range, Refrigerator/Freezer, Smoke Detector, Tankless Water Heater, Washer, Wine Cooler
- Rooms
- Den - Study, Family Room, Guest Bath, Guest Room, Home Office, Laundry in Residence, Screened Lanai/Porch
- Tax Year
- 2024
- Total Annual Recurring Fees
- $31320
- HOA Fee
- $21,232
- Master HOA Fee
- $5465
- Master HOA Fee Frequency
- Annually
- Elementary School
- Pelican Marsh
- Middle School
- Pine Ridge
- High School
- Aubrey Rogers
Mortgage Calculator
Courtesy of Premier Sotheby's Int'l Realty.
Selling Office: The Agency Naples. The data relating to real estate for sale on this web site comes in part from the Broker Reciprocity Program (BR Program) of M.L.S. of Naples, Inc. Properties listed with brokerage firms other than this company are marked with the BR Program Icon or the BR House Icon and detailed information about them includes the name of the listing brokers. The properties displayed may not be all the properties available through the BR Program. The information provided is for consumers’ personal, non-commercial use and may not be used for any other purpose.