Share this with your friends


Call Today: 239-963-4474
Real Estate Company
27173 Kindlewood LN, Bonita Springs, FL 34134
- $405,000
- 2
- BD
- 2
- BA
- 1,547
- SqFt
- Sold Price
- $405,000
- List Price
- $449,000
- Listing Price
- $449,000
- Closing Date
- Jun 16, 2026
- MLS#
- 226014966
- Status
- CLOSED
- Bedrooms
- 2
- Beds + Den
- 2+Den
- Bathrooms
- 2
- Living Sq. Ft
- 1,547
- Property Class
- Single Family Residential
- Building Design
- Villa Attached
- Status Type
- Resale Property
- County
- Lee
- Region
- BN04 - Bonita Bay
- Development
- Bonita Bay
- Subdivision
- Burning Tree
Property Description
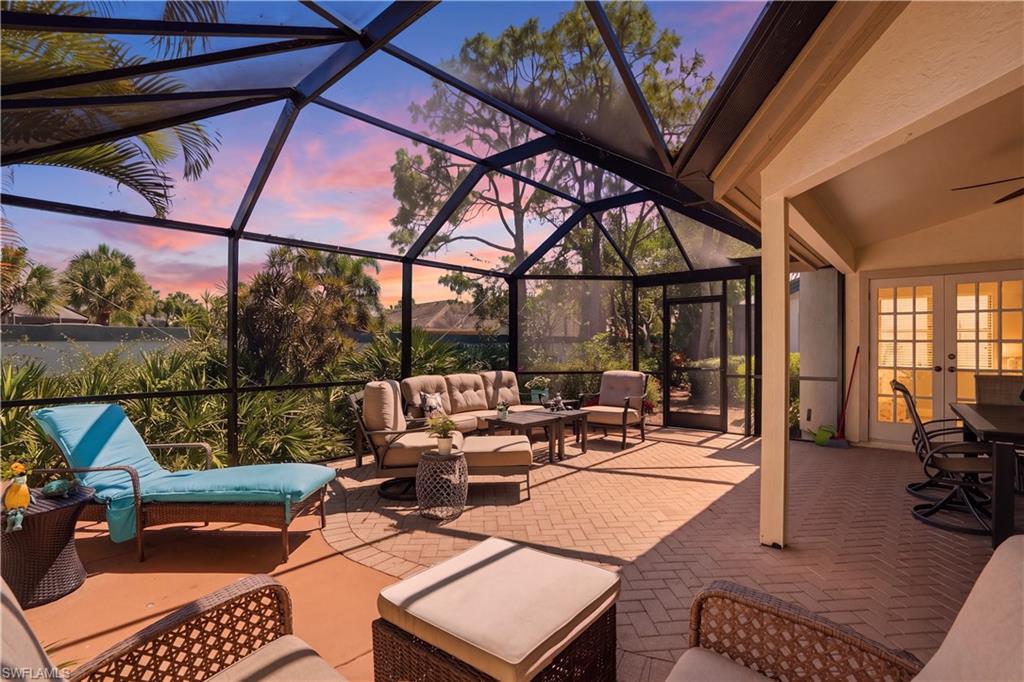
This gorgeous 2-bedroom plus den, 2-bath residence is nestled among mature oak trees in the charming Burning Tree neighborhood of Bonita Bay, offering exceptional curb appeal and a serene, private setting. Thoughtfully designed with a modern open-concept floor plan, this home is ideal for both everyday living and for entertaining. Vaulted ceilings in the living and dining areas, kitchen, and primary suite create a spacious, light-filled atmosphere, while stained glass accent windows add a touch of character and charm. The inviting great room flows seamlessly to the outdoors through French doors that open to a private lanai retreat, creating the perfect indoor-outdoor lifestyle. The kitchen is a standout, featuring floor-to-ceiling cabinetry, quartz countertops, and stainless steel appliances, along with direct lanai access for effortless entertaining. The primary suite is a peaceful retreat with vaulted ceilings, plantation shutters, two custom walk-in closets, and private access to the lanai. The en-suite bath offers dual sinks, a walk-in shower, and a skylight that fills the space with natural light. A versatile den just off the great room provides the perfect space for a home office or guest accommodations, complete with French doors and plantation shutters, while the guest bedroom is ideally positioned for privacy. Additional features include luxury vinyl flooring throughout (with the exception of the primary bedroom), a well-appointed laundry room with utility sink and storage cabinetry, and an attached two-car garage with ample space for storage, tools, and recreational gear. Numerous updates enhance peace of mind, including a new water heater (2025), washer and dryer (2023), and HVAC condenser pump (2025). Step outside to the expansive lanai, offering both sun-filled and covered areas, perfect for relaxing, entertaining, or al fresco dining while enjoying beautifully landscaped, private views. Located within walking distance to the Promenade shops and restaurants, this home also includes access to the unparalleled amenities of Bonita Bay. Residents of Bonita Bay enjoy an unmatched lifestyle with access to a private beach club, kayaking and canoeing, pickleball and tennis, multiple parks, and more than 12 miles of walking and biking paths. Golf enthusiasts will appreciate five championship courses, along with multiple dining venues, a state-of-the-art fitness center, and a full-service marina (club membership required; additional fees apply). Ideally located just minutes from world-class dining, shopping, beaches, and nature preserves, with easy access to Downtown Bonita Springs, Downtown Naples, and RSW International Airport, this residence offers the perfect balance of luxury, convenience, and coastal living.
Additional Information
- Year Built
- 1989
- Garage Spaces
- 2
- furnished
- Unfurnished
- Pets
- With Approval
- Amenities
- Basketball Court, Barbecue, Beach - Private, Beach Access, Beach Club Included, Bike And Jog Path, Bike Storage, Boat Storage, Bocce Court, Clubhouse, Community Boat Dock, Community Boat Lift, Community Boat Ramp, Community Boat Slip, Community Gulf Boat Access, Park, Pool, Community Room, Fishing Pier, Fitness Center, Full Service Spa, Golf Course, Internet Access, Marina, Pickleball, Private Beach Pavilion, Private Membership, Putting Green, Restaurant, Sauna, Sidewalk, Streetlight, Tennis Court(s), Underground Utility
- Community Type
- Boating, Gated, Golf Course, Tennis
- View
- Landscaped Area
- Boat Access
- Boat Lift, Boat Ramp, Boat Slip, Dock Lease, Elec Avail at dock, Jet Ski Lift, Water Avail at Dock, Wooden Dock
- Waterfront Description
- None
- Building Description
- 1 Story/Ranch
- Acres
- 0.07
- Restrictions
- Architectural, Deeded, No Commercial, No RV
- Rear Exposure
- S
- Roof
- Tile
- Flooring
- Carpet, Tile
- Exterior Features
- Boat Lift, Boat Ramp, Boat Slip, Dock Lease, Elec Avail at dock, Jet Ski Lift, Water Avail at Dock, Wooden Dock, Screened Lanai/Porch
- Water
- Central
- Cooling
- Ceiling Fan(s), Central Electric
- Interior Features
- Built-In Cabinets, Laundry Tub, Pantry, Smoke Detectors, Volume Ceiling, Window Coverings
- Equipment/Appliances Included
- Auto Garage Door, Cooktop, Dishwasher, Disposal, Dryer, Microwave, Range, Refrigerator/Icemaker, Self Cleaning Oven, Smoke Detector, Washer
- Rooms
- Den - Study, Guest Bath, Guest Room, Screened Lanai/Porch
- Tax Year
- 2025
- Total Annual Recurring Fees
- $10480
- HOA Fee
- $1,250
- Master HOA Fee
- $4450
- Master HOA Fee Frequency
- Annually
Mortgage Calculator
Courtesy of Dellatore Real Estate Company.
Selling Office: Premiere Plus Realty Company. The data relating to real estate for sale on this web site comes in part from the Broker Reciprocity Program (BR Program) of M.L.S. of Naples, Inc. Properties listed with brokerage firms other than this company are marked with the BR Program Icon or the BR House Icon and detailed information about them includes the name of the listing brokers. The properties displayed may not be all the properties available through the BR Program. The information provided is for consumers’ personal, non-commercial use and may not be used for any other purpose.