88 Silver Oaks CIR Unit 4-101, Naples, FL 34119
- $410,000
- 2
- BD
- 2
- BA
- 1,603
- SqFt




- List Price
- $410,000
- Listing Price
- $410,000
- Price Change
- ▼ $4,000 1783201570
- MLS#
- 226012072
- Status
- PENDING
- Bedrooms
- 2
- Beds + Den
- 2+Den
- Bathrooms
- 2
- Living Sq. Ft
- 1,603
- Property Class
- Condo
- Building Design
- Low Rise (1-3)
- Status Type
- Resale Property
- County
- Collier
- Region
- NA14 -Vanderbilt Rd to Pine Ridge Rd
- Development
- Vineyards
- Building Name
- Silver Oaks
Property Description
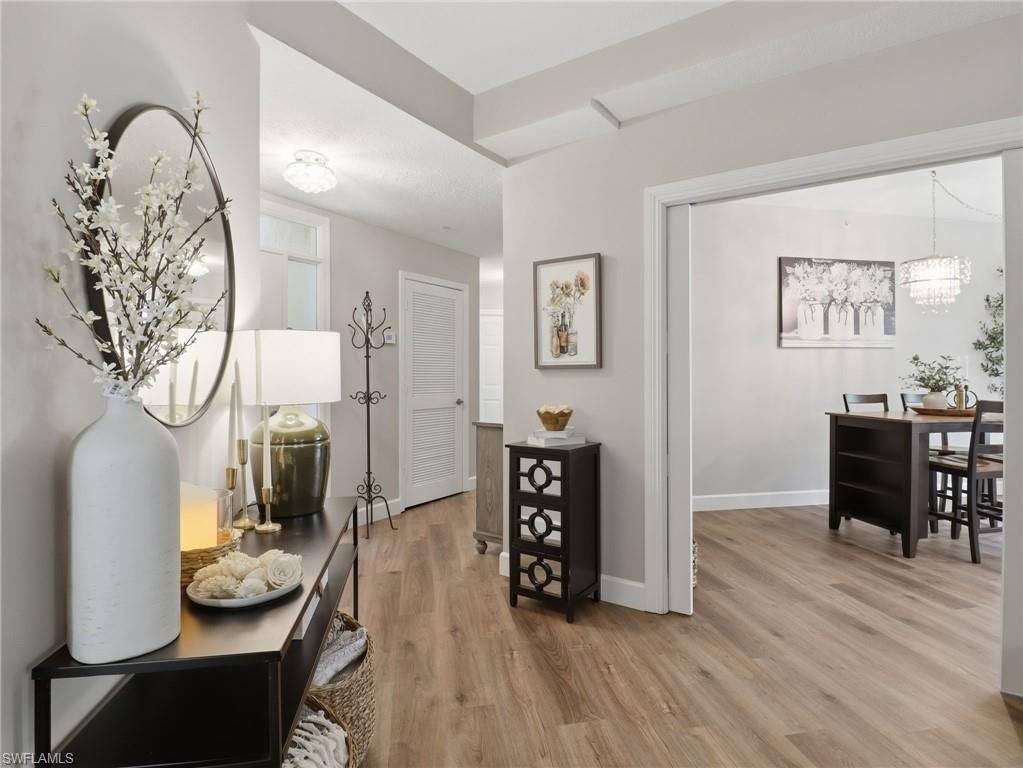
Perfectly positioned within the centrally located, gated community of Vineyards in Naples, this beautifully remodeled first-floor residence offers an effortless blend of comfort, style, and convenience. Encompassing 2 bedrooms plus a versatile den and 2 full baths, the home lives with both sophistication and ease. Inside, wide-plank luxury vinyl flooring flows seamlessly throughout, setting a warm and contemporary tone. The reimagined kitchen is both functional and refined, showcasing quartz countertops, updated cabinetry, and newer appliances—thoughtfully designed for everyday living and casual entertaining. The bathrooms echo this elevated aesthetic, each appointed with new vanities, quartz surfaces, custom mirrors, and modern lighting. A flexible den, enhanced by double pocket doors, provides the ideal space for a private office, media room, or additional guest accommodations. The living area opens to a spacious screened lanai, where tranquil garden views create a peaceful backdrop—perfect for morning coffee or evening relaxation. Just steps away, the community pool offers added convenience without compromising privacy. Completing the offering is a 1-car garage with an additional driveway space, ensuring practical ease for residents and guests alike. Quiet, inviting, and thoughtfully updated, this residence captures the essence of comfortable Southwest Florida living within one of Naples’ most desirable communities just minutes from gorgeous beaches and vibrant culture. The Vineyards offers 2 OPTIONAL membership categories to choose from, Lifestyle, and Full Golf, each granting different levels of access to golf and the incredible amenities, including a Wellness Center/Spa, Racquet Center, Aquatic Facility, Dining, and Event Calendar.
Additional Information
- Year Built
- 1994
- Garage Spaces
- 1
- furnished
- Unfurnished
- Pets
- Limits
- Amenities
- Pool, Community Room, Golf Course, Internet Access, Streetlight, Underground Utility
- Community Type
- Gated, Golf Course
- View
- Landscaped Area, Pool/Club
- Boat Access
- None
- Waterfront Description
- None
- Building Description
- Other
- Restrictions
- Deeded, No Commercial
- Rear Exposure
- E
- Roof
- Tile
- Flooring
- Laminate, Tile
- Exterior Features
- Screened Lanai/Porch
- Water
- Central
- Cooling
- Central Electric, Exhaust Fan
- Interior Features
- Built-In Cabinets, Custom Mirrors, Fire Sprinkler, Laundry Tub, Smoke Detectors, Walk-In Closet(s), Window Coverings
- Equipment/Appliances Included
- Cooktop - Electric, Dishwasher, Disposal, Dryer, Microwave, Range, Refrigerator/Freezer, Self Cleaning Oven, Smoke Detector, Warming Tray, Washer
- Rooms
- Den - Study, Family Room, Laundry in Residence, Screened Lanai/Porch
- Tax Year
- 2025
- Total Annual Recurring Fees
- $8948
- Master HOA Fee
- $666
- Master HOA Fee Frequency
- Quarterly
- Condo Fee
- $1571
- Condo Fee Frequency
- Quarterly
Mortgage Calculator
Courtesy of Epique Realty, INC.
 The data relating to real estate for sale on this web site comes in part from the Broker Reciprocity Program (BR Program) of M.L.S. of Naples, Inc. Properties listed with brokerage firms other than this company are marked with the BR Program Icon or the BR House Icon and detailed information about them includes the name of the listing brokers. The properties displayed may not be all the properties available through the BR Program. The information provided is for consumers’ personal, non-commercial use and may not be used for any other purpose.