580 El Camino Real Unit 3504, Naples, FL 34119
- $795,000
- 3
- BD
- 3.5
- BA
- 2,104
- SqFt



- List Price
- $795,000
- Listing Price
- $795,000
- Price Change
- ▼ $54,000 1777683158
- MLS#
- 225084842
- Status
- PENDING
- Bedrooms
- 3
- Beds + Den
- 3 Bed
- Bathrooms
- 3.5
- Living Sq. Ft
- 2,104
- Property Class
- Condo
- Building Design
- Mid Rise (4-7)
- Status Type
- Resale Property
- County
- Collier
- Region
- NA14 -Vanderbilt Rd to Pine Ridge Rd
- Development
- Vineyards
- Building Name
- Vista Pointe
Property Description
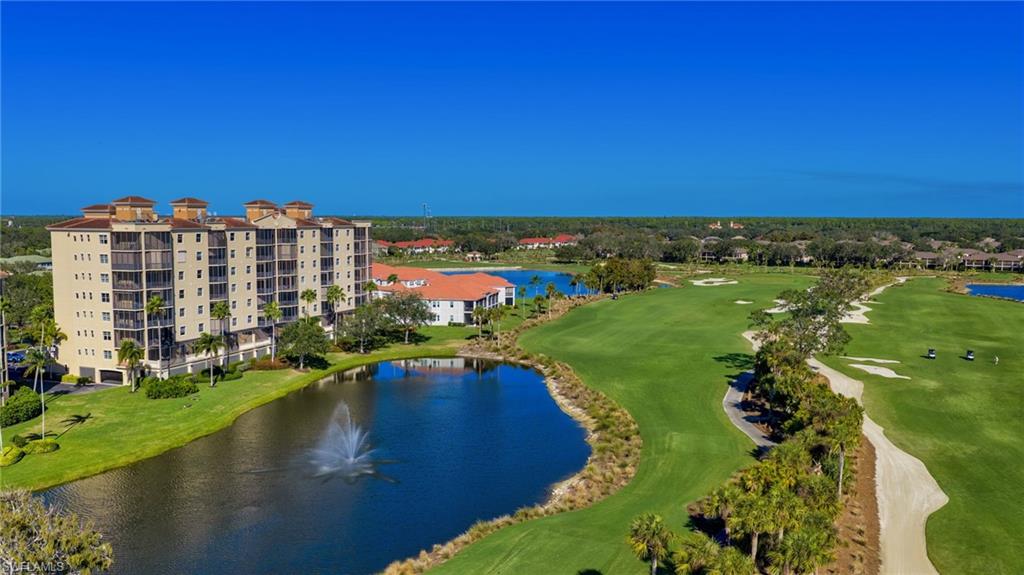
Vista Pointe Mid-Rise at The Vineyards offers panoramic golf course and lake views from this pristine fifth-floor residence. This beautifully appointed home features three bedrooms, three-and-a-half baths, deeded parking, and additional storage. A private elevator opens directly into your exclusive foyer, creating an immediate sense of privacy and elegance. The residence shows like a model and offers a spacious great-room floor plan with neutral, timeless finishes. The updated kitchen is thoughtfully designed with new cabinetry, quartz countertops, a custom backsplash, under-cabinet lighting, and additional upgrades. The home is decorator-furnished and enhanced by custom window treatments, tray ceilings, impact-resistant windows, and electric hurricane shutters for added peace of mind. Enjoy tranquil mornings on the spacious screened in lanai overlooking serene lake and golf course vistas. This residence offers numerous upgrades and an easy, maintenance-free lifestyle. Residents enjoy resort-style amenities, including a spectacular pool with cascading waterfalls and a beautifully appointed clubhouse featuring a caterer’s kitchen, fitness room, library, and picnic area. Conveniently located adjacent to The Vineyards Country Club, which offers optional private memberships with two levels of access, including 36 holes of newly renovated championship golf, 12 Har-Tru tennis courts, pickleball, bocce, and luxurious wellness and spa facility. The wellness center includes a state-of-the-art fitness center, café, halotherapy salt room, massage and salon services, and a saltwater lap pool.
Additional Information
- Year Built
- 2008
- Garage Spaces
- 1
- furnished
- Turnkey
- Pets
- Limits
- Amenities
- Barbecue, Bike Storage, Clubhouse, Pool, Community Room, Spa/Hot Tub, Fitness Center, Storage, Guest Room, Internet Access, Private Membership, Streetlight, Trash Chute, Underground Utility
- Community Type
- Gated, Golf Course, Tennis
- View
- Golf Course, Lake
- Boat Access
- None
- Waterfront Description
- Lake
- Building Description
- Other
- Restrictions
- Architectural, Deeded, Limited Number Vehicles, No Commercial, No RV, No Truck
- Rear Exposure
- E
- Roof
- Tile
- Flooring
- Carpet, Tile
- Exterior Features
- Balcony, Screened Lanai/Porch
- Water
- Central
- Cooling
- Ceiling Fan(s), Central Electric
- Interior Features
- Foyer, Laundry Tub, Pantry, Smoke Detectors, Tray Ceiling(s), Walk-In Closet(s), Window Coverings
- Equipment/Appliances Included
- Auto Garage Door, Cooktop - Electric, Dishwasher, Disposal, Dryer, Microwave, Refrigerator/Freezer, Smoke Detector, Washer
- Rooms
- Balcony, Guest Bath, Guest Room, Laundry in Residence, Screened Lanai/Porch
- Tax Year
- 2024
- Total Annual Recurring Fees
- $16000
- Master HOA Fee
- $491
- Master HOA Fee Frequency
- Quarterly
- Condo Fee
- $3509
- Condo Fee Frequency
- Quarterly
Mortgage Calculator
Courtesy of John R Wood Properties.
 The data relating to real estate for sale on this web site comes in part from the Broker Reciprocity Program (BR Program) of M.L.S. of Naples, Inc. Properties listed with brokerage firms other than this company are marked with the BR Program Icon or the BR House Icon and detailed information about them includes the name of the listing brokers. The properties displayed may not be all the properties available through the BR Program. The information provided is for consumers’ personal, non-commercial use and may not be used for any other purpose.