1671 Triangle Palm TER, Naples, FL 34119
- $590,000
- 2
- BD
- 2
- BA
- 1,751
- SqFt




- Sold Price
- $590,000
- List Price
- $599,000
- Listing Price
- $599,000
- Closing Date
- Jun 22, 2026
- MLS#
- 226017225
- Status
- CLOSED
- Bedrooms
- 2
- Beds + Den
- 2+Den
- Bathrooms
- 2
- Living Sq. Ft
- 1,751
- Property Class
- Single Family Residential
- Building Design
- Single Family Residence
- Status Type
- Resale Property
- County
- Collier
- Region
- NA22 - S/O Immokalee 1,2,32,95,96,97
- Development
- Saturnia Lakes
- Subdivision
- Saturnia Lakes
Property Description
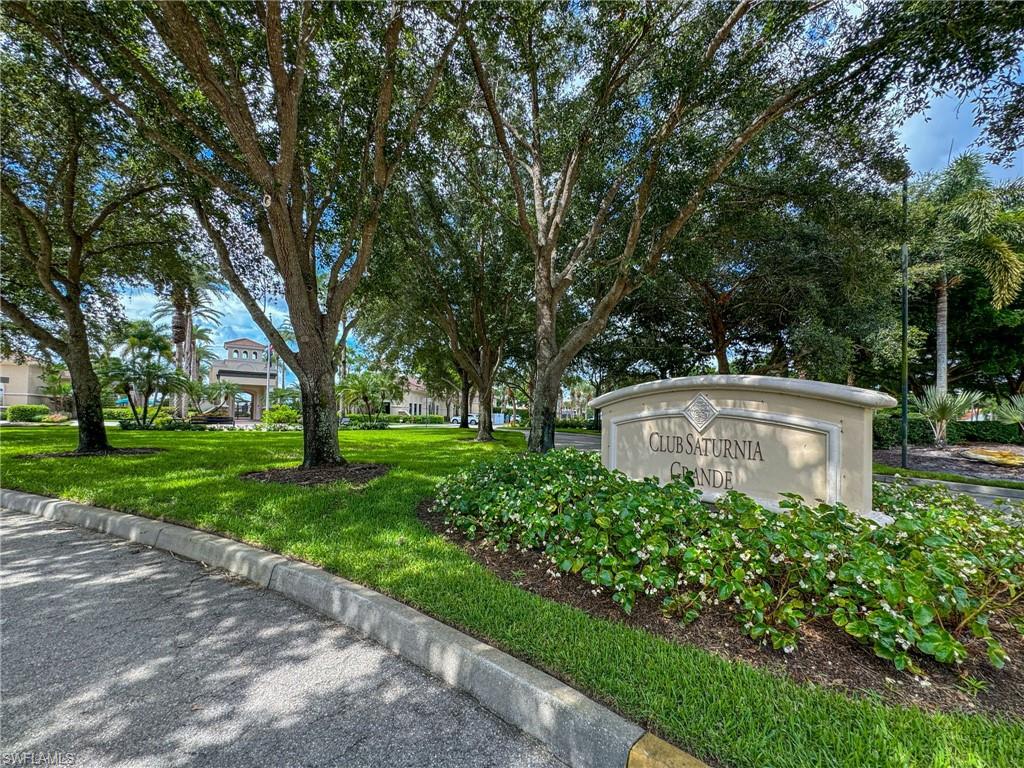
This beautifully updated and upgraded furnished single-family home offers an open Great Room floor plan with vaulted ceilings, creating a bright and inviting living space. Luxury laminate and upgraded tile flooring flow throughout this 2-bedroom plus den (easily convertible to a 3rd bedroom), 2-bath home with an attached 2-car garage. Hurricane-impact windows and an alarm/security system provide added protection and peace of mind. Step outside and enjoy the Naples lifestyle with a newer heated saltwater pool, complete with a raised spa and sun shelf, all perfectly positioned with desirable southern exposure. Recent upgrades within the past few years include a fully expanded kitchen with center island, quartz countertops, and stainless-steel appliances, including a French door refrigerator. Both bathrooms have been tastefully renovated with new tile, cabinetry, quartz counters, and upgraded Moen fixtures, including a rain shower. Additional enhancements include barn doors to the den, updated window treatments and lighting, LED recessed lighting, a newer HVAC system, and more. Residents of Saturnia Lakes enjoy resort-style amenities including a pool and spa, lap pool, kiddie pool, clubhouse, sauna, fitness center, billiards room, tennis courts, basketball, playground, and scenic walking and jogging paths. Ideally located within an A-rated school district and just minutes from shopping, dining, and Naples’ beautiful beaches.
Additional Information
- Year Built
- 2004
- Garage Spaces
- 2
- furnished
- Furnished
- Pets
- With Approval
- Amenities
- Basketball Court, Bike And Jog Path, Billiard Room, Clubhouse, Park, Pool, Community Room, Fitness Center, Play Area, Sidewalk, Streetlight, Tennis Court(s), Underground Utility
- Community Type
- Gated, Tennis
- View
- Landscaped Area
- Boat Access
- None
- Waterfront Description
- None
- Pool
- Yes
- Building Description
- 1 Story/Ranch
- Acres
- 0.13
- Restrictions
- No RV
- Rear Exposure
- S
- Roof
- Tile
- Flooring
- Laminate, Tile
- Water
- Central
- Cooling
- Ceiling Fan(s), Central Electric
- Interior Features
- Vaulted Ceiling(s), Walk-In Closet(s), Window Coverings
- Equipment/Appliances Included
- Auto Garage Door, Cooktop - Electric, Dishwasher, Disposal, Dryer, Microwave, Refrigerator/Icemaker, Security System, Smoke Detector, Washer
- Rooms
- Den - Study, Laundry in Residence
- Tax Year
- 2025
- Total Annual Recurring Fees
- $7396
- Master HOA Fee
- $1849
- Master HOA Fee Frequency
- Quarterly
- Elementary School
- Laurel Oak Elementary School
- Middle School
- Oakridge Middle School
- High School
- Gulf Coast High School
Mortgage Calculator
Courtesy of John R Wood Properties. 239-398-7617
Selling Office: Waterfront Realty Group Inc. The data relating to real estate for sale on this web site comes in part from the Broker Reciprocity Program (BR Program) of M.L.S. of Naples, Inc. Properties listed with brokerage firms other than this company are marked with the BR Program Icon or the BR House Icon and detailed information about them includes the name of the listing brokers. The properties displayed may not be all the properties available through the BR Program. The information provided is for consumers’ personal, non-commercial use and may not be used for any other purpose.