1654 Triangle Palm TER, Naples, FL 34119
- $535,000
- 3
- BD
- 2
- BA
- 1,751
- SqFt




- List Price
- $535,000
- Listing Price
- $535,000
- MLS#
- 226025510
- Status
- PENDING
- Bedrooms
- 3
- Beds + Den
- 3 Bed
- Bathrooms
- 2
- Living Sq. Ft
- 1,751
- Property Class
- Single Family Residential
- Building Design
- Single Family Residence
- Status Type
- Resale Property
- County
- Collier
- Region
- NA22 - S/O Immokalee 1,2,32,95,96,97
- Development
- Saturnia Lakes
- Subdivision
- Saturnia Lakes
Property Description
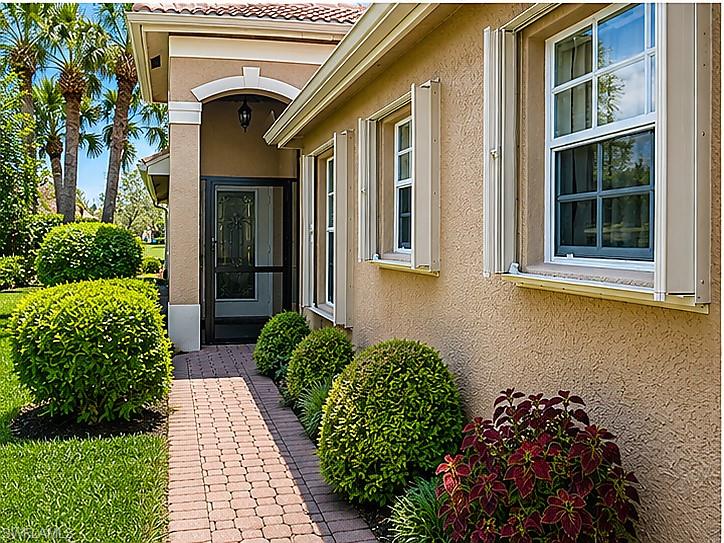
Best priced and in pristine condition! Featuring rarely offered improvements that give this home the feel of a new property. Offered partial furnished all included with your purchase. Enjoy the private oasis with the sway of the palms while enjoying the newly transformed backyard complete with new vibrant tropical plantings, with room for a private pool or add an extra cozy sitting area. The heart of the home is a stunning with expansive great room floor plan land and many newly installed items making this property ready for both daily living and entertaining. Tile flooring throughtout, with beautiful new window treatments and fans, custom lighting throughout complete the look, many newer or NEW appliances (listed below), all of this at an amazing price. . Saturnia Lakes offers something for everyone in your family. From the resort-style clubhouse, you’ll have easy access to a state-of-the-art fitness center, lockers, showers, and a dry sauna, a dance/yoga studio for on-site water and studio yoga classes. lap pool, family pool, toddler pool, clay Har-Tru tennis courts, basketball court, billiards, and playground. All of these are steps away from your front door. Unique to the community, the passive park is a hidden gem with large walking paths and peaceful pine trees. Low-maintenance living is made easy with the association covering yard work, irrigation water, high-speed fiber-optic cable, Wi-Fi, and a manned guard gate, plus a resident-only gate to Logan Blvd. Home updates: NEW ROOF and gutters 2023, sun film protection on all widows and hurricane accordion shutters, new side door and garage door, several curved unground drains, shrubs and flowering plants, rescreened lanai and front porch 2024, COMPLETELY REFURBISHED MASTER BATH 2026, appliances all replaced from 2022 - 2026), all new window blinds 2024, newly updated closets, faucetes, and commodes. A truly MOVE IN READY HOME!
Additional Information
- Year Built
- 2004
- Garage Spaces
- 2
- furnished
- Partially
- Pets
- With Approval
- Amenities
- Billiard Room, Clubhouse, Park, Pool, Community Room, Fitness Center, Internet Access, Play Area, Putting Green, Sidewalk, Streetlight, Tennis Court(s), Underground Utility
- Community Type
- Gated, Tennis
- View
- Lake, Landscaped Area
- Boat Access
- None
- Waterfront Description
- Lake
- Building Description
- Traditional
- Restrictions
- Architectural, Deeded, No Commercial, No RV
- Rear Exposure
- NE
- Roof
- Tile
- Flooring
- Tile
- Exterior Features
- Screened Lanai/Porch
- Water
- Assessment Unpaid, Central
- Cooling
- Ceiling Fan(s), Central Electric
- Interior Features
- Coffered Ceiling(s), French Doors, Laundry Tub
- Equipment/Appliances Included
- Auto Garage Door, Cooktop - Electric, Dishwasher, Disposal, Dryer, Microwave, Refrigerator/Icemaker, Security System, Smoke Detector, Washer
- Rooms
- Laundry in Residence, Screened Lanai/Porch
- Tax Year
- 2025
- Total Annual Recurring Fees
- $7396
- HOA Fee
- $1,849
- Elementary School
- Laurel Oak Elementary
- Middle School
- Oak Ridge Middle School
- High School
- Gulf Coast High School
Mortgage Calculator
Courtesy of John R Wood Properties. 239-404-0793
 The data relating to real estate for sale on this web site comes in part from the Broker Reciprocity Program (BR Program) of M.L.S. of Naples, Inc. Properties listed with brokerage firms other than this company are marked with the BR Program Icon or the BR House Icon and detailed information about them includes the name of the listing brokers. The properties displayed may not be all the properties available through the BR Program. The information provided is for consumers’ personal, non-commercial use and may not be used for any other purpose.