2036 Laguna WAY, Naples, FL 34109
- $2,150,000
- 3
- BD
- 3.5
- BA
- 2,876
- SqFt






- List Price
- $2,150,000
- Listing Price
- $2,150,000
- MLS#
- 226024265
- Status
- ACTIVE
- Bedrooms
- 3
- Beds + Den
- 3+Den
- Bathrooms
- 3.5
- Living Sq. Ft
- 2,876
- Property Class
- Single Family Residential
- Building Design
- Single Family Residence
- Status Type
- Resale Property
- County
- Collier
- Region
- NA14 -Vanderbilt Rd to Pine Ridge Rd
- Development
- Monterey
- Subdivision
- Monterey
Property Description
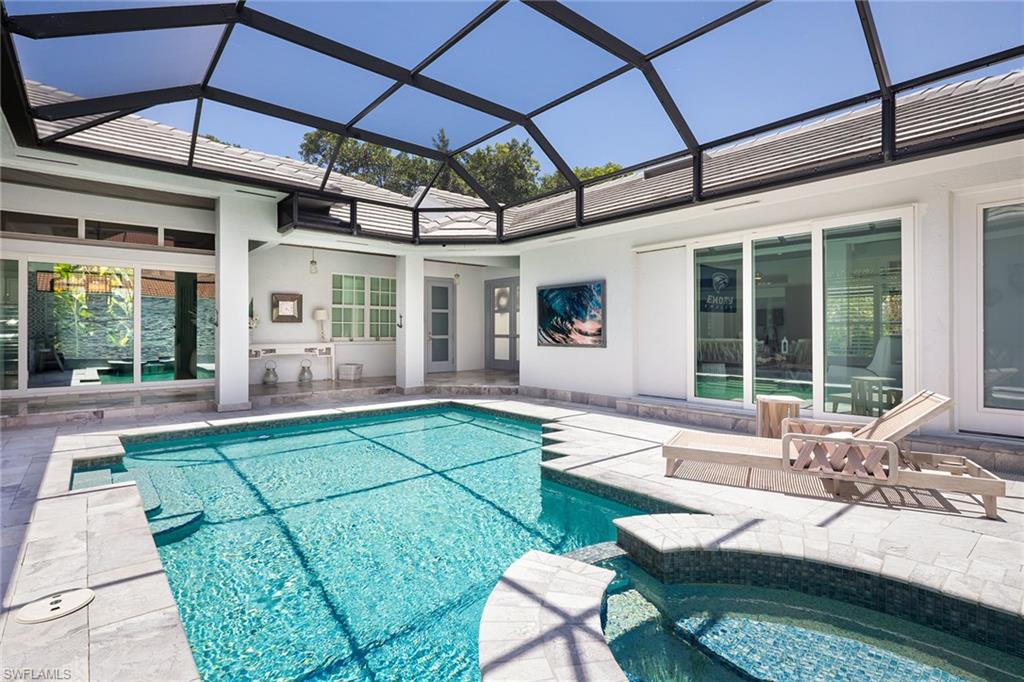
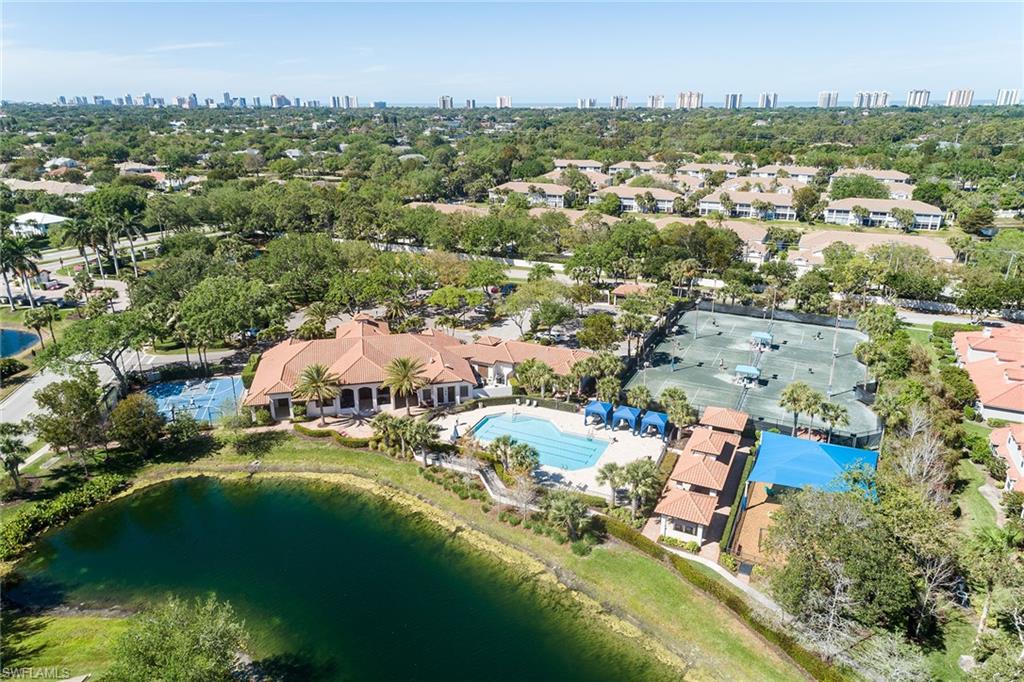
Experience refined Naples living in this stunning and fully renovated southern-exposure residence on a quiet cul-de-sac street in highly sought-after Monterey. Thoughtfully redesigned inside and out, this exceptional home showcases an open-concept floor plan, premium finishes, thoughtful upgrades and resort-style outdoor living. At the heart of the home is a spectacular white chef’s kitchen featuring a massive quartz island, wall oven with warming drawer, Sub-Zero refrigerator, induction cooktop, spice drawer, Vinebox 129-bottle wine refrigerator, designer backsplash and an impressive custom lighting package. Highlights include impact windows, sliding doors, a garage door, a new roof (2024), 12-foot ceilings, 8-foot shaker interior doors, two tankless hot water heaters, a large circular driveway, a gas fireplace and built-in grill, well irrigation and an air-conditioned garage with epoxy flooring and custom cabinetry, reflecting the meticulous care and move-in-ready condition of this exceptional property. The luxurious owner’s suite offers a spa-inspired retreat with an expansive walk-in shower. A generously sized second guest suite also features a walk-in closet, while the third bedroom includes an adjoining den and direct access to the pool area. The beautifully reimagined outdoor living space is designed for entertaining and relaxation, featuring a stunning stone pool deck, spillover spa with stone backdrop, glass accent details, multiple covered and sun-filled lounging areas and a signature outdoor kitchen with a Blaze grill, two Thor drink coolers and a large bar area accented by striking designer tile. The private backyard is truly one of a kind, enhanced by lush tropical landscaping, a large paver patio with a firepit and a charming turfed lawn area. Monterey residents enjoy a premier Naples lifestyle just minutes from the Gulf's white-sand beaches and the upscale shopping and dining destinations of Mercato and Waterside Shops. Community amenities include a 24-hour guard-gated entrance, a renovated clubhouse, a state-of-the-art fitness center, heated lap pool, Har-Tru tennis courts with professional instruction, pickleball courts and more. With lower HOA fees, a full complement of amenities and a location within an A-rated school district and close to top private schools, Monterey remains one of Naples’ desirable communities. This exceptional home presents a rare opportunity to own a beautifully renovated luxury residence offering modern sophistication, outstanding amenities and an unbeatable location.
Additional Information
- Year Built
- 1994
- Garage Spaces
- 2
- furnished
- Unfurnished
- Pets
- Yes
- Amenities
- Billiard Room, Clubhouse, Pool, Community Room, Fitness Center, Library, Pickleball, Play Area, Sidewalk, Streetlight, Tennis Court(s), Underground Utility
- Community Type
- Gated, Tennis
- View
- Landscaped Area
- Boat Access
- None
- Waterfront Description
- None
- Pool
- Yes
- Building Description
- 1 Story/Ranch
- Acres
- 0.32
- Restrictions
- No Commercial, No RV
- Rear Exposure
- S
- Roof
- Tile
- Flooring
- Tile, Wood
- Exterior Features
- Screened Lanai/Porch, Built In Grill, Courtyard
- Water
- Central
- Cooling
- Central Electric
- Interior Features
- Built-In Cabinets, Closet Cabinets, Fireplace, Foyer, French Doors, Laundry Tub, Pantry, Pull Down Stairs, Smoke Detectors, Tray Ceiling(s), Volume Ceiling, Walk-In Closet(s), Window Coverings
- Equipment/Appliances Included
- Auto Garage Door, Cooktop, Cooktop - Electric, Dishwasher, Disposal, Dryer, Grill - Gas, Microwave, Refrigerator/Icemaker, Security System, Self Cleaning Oven, Smoke Detector, Tankless Water Heater, Wall Oven, Warming Tray, Washer
- Rooms
- Den - Study, Family Room, Guest Bath, Guest Room, Home Office, Laundry in Residence, Screened Lanai/Porch
- Tax Year
- 2025
- Total Annual Recurring Fees
- $5200
- HOA Fee
- $1,300
- Elementary School
- Pelican Marsh
- Middle School
- Pine Ridge
- High School
- Barron Collier
Mortgage Calculator
Courtesy of Premier Sotheby's Int'l Realty.
 The data relating to real estate for sale on this web site comes in part from the Broker Reciprocity Program (BR Program) of M.L.S. of Naples, Inc. Properties listed with brokerage firms other than this company are marked with the BR Program Icon or the BR House Icon and detailed information about them includes the name of the listing brokers. The properties displayed may not be all the properties available through the BR Program. The information provided is for consumers’ personal, non-commercial use and may not be used for any other purpose.