3742 Madeira CT, Naples, FL 34119
- $1,025,000
- 5
- BD
- 4
- BA
- 3,215
- SqFt




- List Price
- $1,025,000
- Listing Price
- $1,025,000
- MLS#
- 226029990
- Status
- PENDING
- Bedrooms
- 5
- Beds + Den
- 5 Bed
- Bathrooms
- 4
- Living Sq. Ft
- 3,215
- Property Class
- Single Family Residential
- Building Design
- Single Family Residence
- Status Type
- Resale Property
- County
- Collier
- Region
- NA21 - N/O Immokalee Rd E/O 75
- Development
- Riverstone
- Subdivision
- Riverstone
Property Description
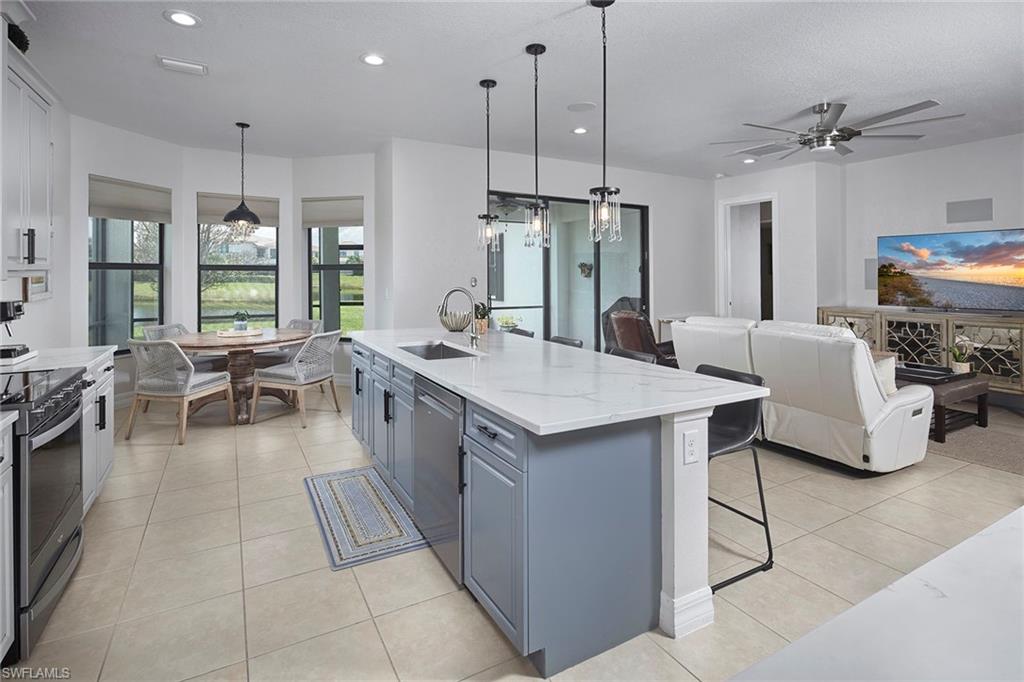
It all starts with the homesite, southeast exposure and a 1/3-acre lakefront property on a cul-de-sac in desirable Riverstone. The moment you enter, the two-story foyer with its wide staircase having dark banisters makes you appreciate this spacious Merlot floor plan. The popular five-bedroom-plus-a-loft, four-bath home is desirable for many living situations. Its flexibility affords privacy for all, with the main level offering the primary bedroom suite and guest bedroom with a hall bath. The second level offers three additional bedrooms (one is en-suite), an open loft, two baths and a 26-foot covered veranda offering peaceful lake and sunset views for you and your family and/or guests. Special features include a two-story ceiling in the foyer and formal living room, an open kitchen with island, glass window backsplash, pantry, family room, formal and informal dining areas, dry bar, screened lanai, utility room with storage cabinets and sink, three-car garage and storm protection features. The main level owners suite is spacious with dual walk-in closets, a separate tub plus walk-in shower and double vanities. The community's resort-style amenities feature a large pool, a lap pool, a splash pad, a playground, pickleball and tennis courts, a state-of-the-art sports gym, fitness center, a game room, a full kitchen and many community areas and a boardwalk. Riverstone is a gated community in desirable North Naples with proximity to schools, shopping, medical facilities, entertainment venues, Interstate 75 and famous Gulf beaches.
Additional Information
- Year Built
- 2012
- Garage Spaces
- 3
- furnished
- Unfurnished
- Pets
- With Approval
- Amenities
- Basketball Court, Barbecue, Bike And Jog Path, Billiard Room, Clubhouse, Park, Pool, Community Room, Fitness Center, Internet Access, Library, Pickleball, Play Area, Sidewalk, Streetlight, Tennis Court(s), Underground Utility
- Community Type
- Gated, Tennis
- View
- Lake, Landscaped Area
- Boat Access
- None
- Waterfront Description
- Lake
- Building Description
- 2 Story
- Acres
- 0.32
- Restrictions
- Deeded
- Rear Exposure
- SE
- Roof
- Tile
- Flooring
- Tile, Wood
- Exterior Features
- Balcony, Screened Lanai/Porch
- Water
- Central
- Cooling
- Ceiling Fan(s), Central Electric, Zoned
- Interior Features
- Bar, Closet Cabinets, Foyer, Laundry Tub, Pantry, Smoke Detectors, Volume Ceiling, Walk-In Closet(s), Window Coverings
- Equipment/Appliances Included
- Auto Garage Door, Dishwasher, Disposal, Dryer, Microwave, Range, Refrigerator/Icemaker, Self Cleaning Oven, Smoke Detector, Washer
- Rooms
- Balcony, Den - Study, Family Room, Guest Bath, Guest Room, Laundry in Residence, Loft, Screened Lanai/Porch
- Tax Year
- 2025
- Total Annual Recurring Fees
- $6060
- Master HOA Fee
- $1515
- Master HOA Fee Frequency
- Quarterly
- Elementary School
- Laurel Oak
- Middle School
- Oakridge
- High School
- Aubrey Rogers
Mortgage Calculator
Courtesy of Premier Sotheby's Int'l Realty.
 The data relating to real estate for sale on this web site comes in part from the Broker Reciprocity Program (BR Program) of M.L.S. of Naples, Inc. Properties listed with brokerage firms other than this company are marked with the BR Program Icon or the BR House Icon and detailed information about them includes the name of the listing brokers. The properties displayed may not be all the properties available through the BR Program. The information provided is for consumers’ personal, non-commercial use and may not be used for any other purpose.