4860 Sycamore DR, Naples, FL 34119
- $5,600,000
- 4
- BD
- 4
- BA
- 4,414
- SqFt












- List Price
- $5,600,000
- Listing Price
- $5,600,000
- MLS#
- 226029979
- Status
- ACTIVE
- Bedrooms
- 4
- Beds + Den
- 4+Den
- Bathrooms
- 4
- Living Sq. Ft
- 4,414
- Property Class
- Single Family Residential
- Building Design
- Single Family Residence
- Status Type
- Resale Property
- County
- Collier
- Region
- NA22 - S/O Immokalee 1,2,32,95,96,97
- Development
- Logan Woods
- Subdivision
- Logan Woods
Property Description
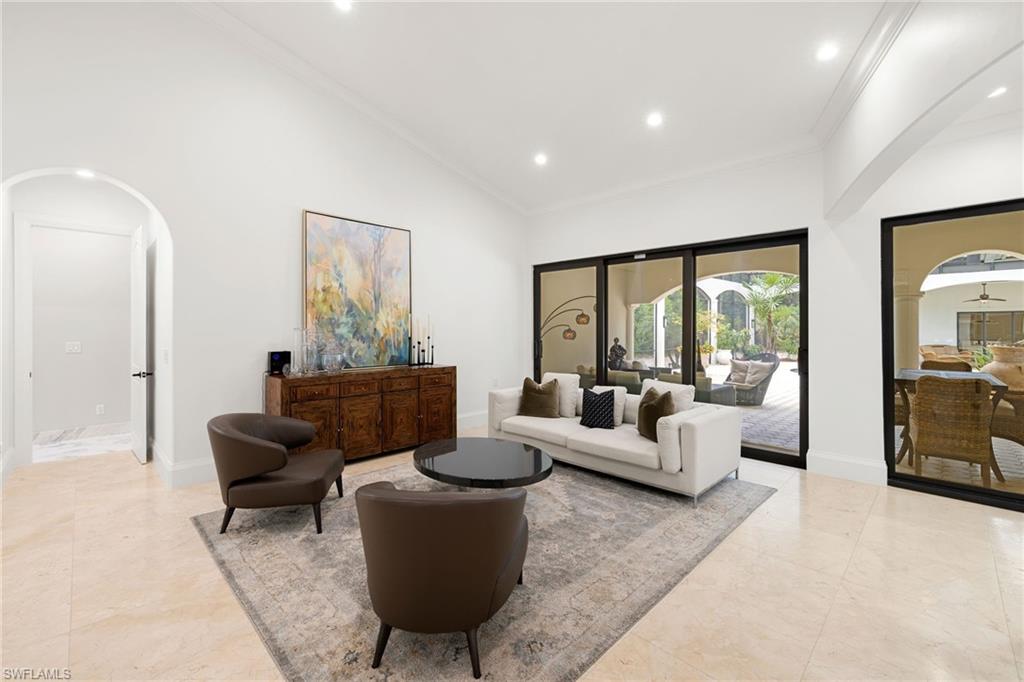
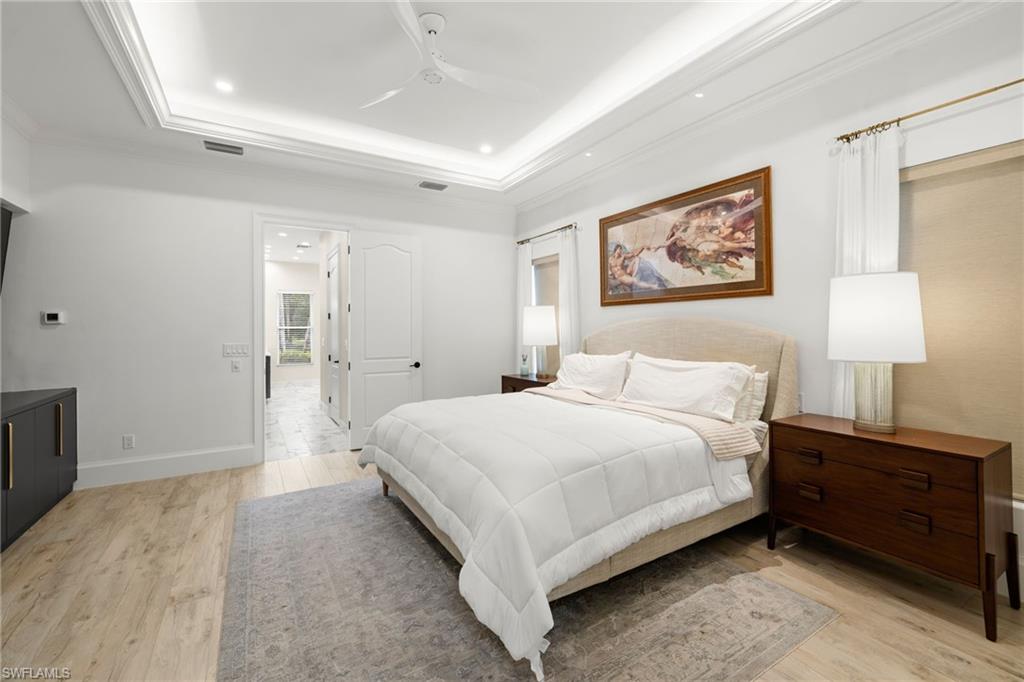
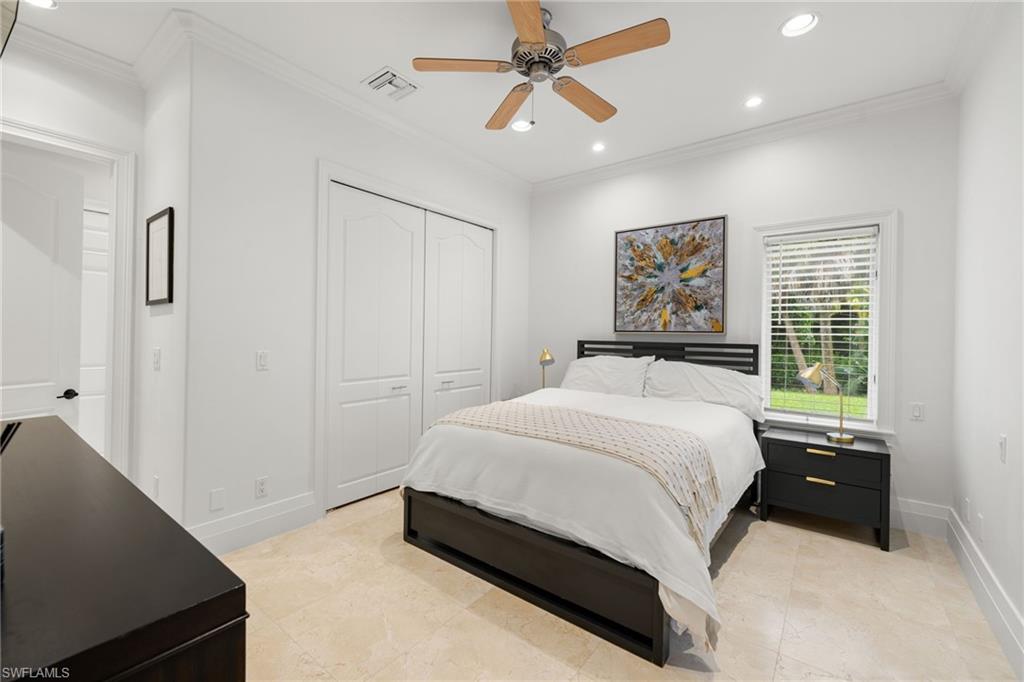
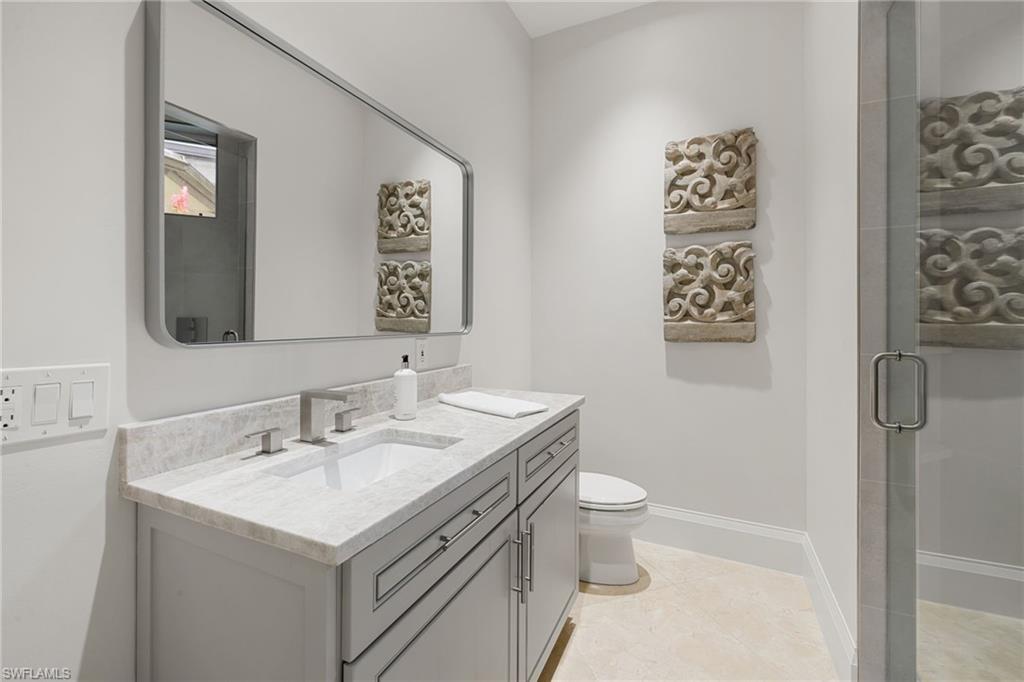
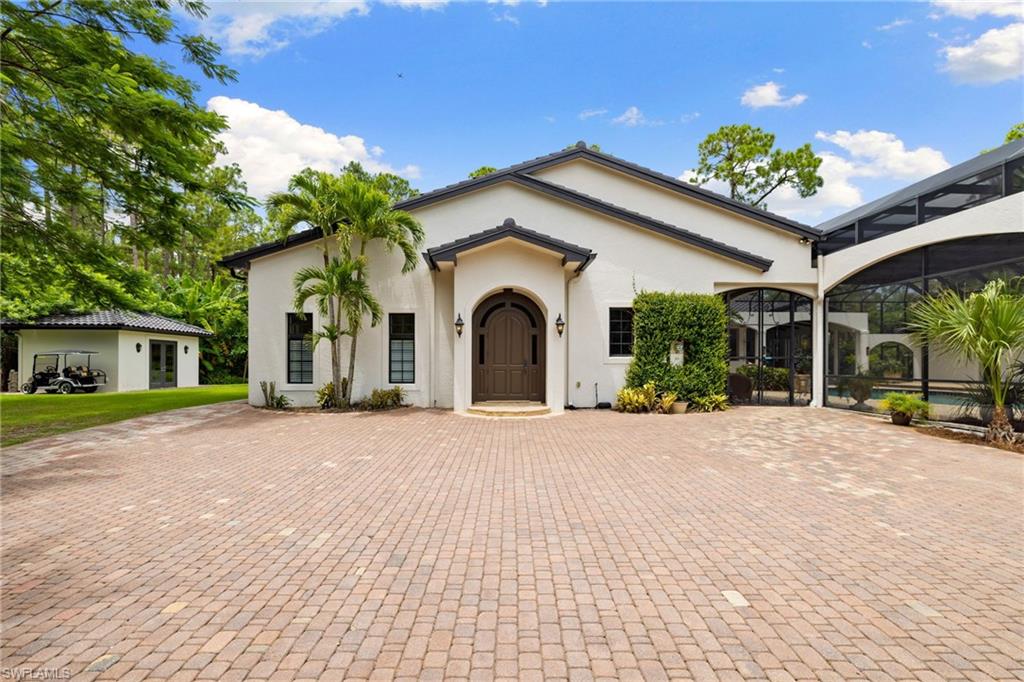
Welcome to Luxury Resort-Style Living at 4860 Sycamore Drive, an exceptional estate in desirable Logan Woods. Offering privacy, space, luxury, and convenience with NO HOA, this one-of-a-kind property has been meticulously updated for resort-style living. A long paver driveway framed by lush tropical landscaping and illuminated Royal Palms creates a grand first impression, with about $250,000 invested in updated landscaping. The renovated main residence offers 4 bedrooms, 4 full baths, and over 4,400 square feet of living space, with marble flooring, plantation shutters, fresh interior paint, recessed lighting, and designer finishes throughout. The chef’s kitchen features WOLF and SUB-ZERO appliances, propane gas cooking, an oversized custom hood, quartz countertops, a walk-in pantry, and bar seating for up to 8. Updated bathrooms include Taj Mahal stone countertops, frameless glass shower doors, modern mirrors, and finished showers. The primary suite offers wood-look tile flooring, 3 custom walk-in closets, dual sinks, and a large walk-in shower. Step outside to more than 5,700 square feet of resort-style outdoor living and entertaining space. This private oasis features a saltwater pool with a dramatic waterfall, fully equipped outdoor kitchen with gas stove, outdoor fireplace, and multiple covered living and dining areas designed for year-round Southwest Florida living. Connected to the outdoor living area is a guest residence offering just under 2,500 square feet. Far more than a traditional guest house, it features 2 oversized primary-style suites, each with a full bath and custom walk-in closet, plus a half bath. The guest residence also includes an updated kitchen with quartzite countertops, new cabinetry, propane gas stove, spacious living and dining areas, private entrance, and additional storage—ideal for extended family, long-term guests, or multigenerational living. The property also offers a huge private office with its own entrance and private bath, ideal for working from home, meeting clients, or operating a home-based business. Together, the estate offers 6 bedrooms, 6 full baths and 1 half bath, plus 6 refrigerators/refrigeration units throughout. A 500-gallon propane tank serves the main residence and the outdoor kitchen while the guest house has its own 125-gallon tank. Toward the rear is a detached storage/workshop building, perfect for hobbies, equipment, additional storage, or business use. Additional upgrades include a new tile roof in 2024, reverse osmosis for both residences and outdoor kitchen, and extensive high-end improvements throughout. Enjoy the privacy and freedom of Logan Woods while remaining minutes from Physicians Regional Medical Center, I-75, fine dining, Mercato, Waterside Shops, entertainment, and Naples’ world-renowned beaches. With two beautifully updated residences, incredible outdoor living, luxury finishes, and NO HOA, 4860 Sycamore Drive is more than a home—it is your own private Naples resort.
Additional Information
- Year Built
- 1999
- Carport Spaces
- 4
- furnished
- Negotiable
- Pets
- Yes
- Amenities
- Horses OK
- Community Type
- No Subdivision
- View
- Landscaped Area
- Boat Access
- None
- Waterfront Description
- None
- Pool
- Yes
- Building Description
- Spanish
- Acres
- 2.50
- Restrictions
- None
- Rear Exposure
- NW
- Roof
- Tile
- Flooring
- Marble, Tile, Wood
- Exterior Features
- Screened Porch, Screened Lanai/Porch, Outdoor Kitchen, Storage
- Water
- Reverse Osmosis - Entire House, Well
- Sewer
- Septic Tank
- Cooling
- Ceiling Fan(s), Central Electric
- Interior Features
- Bar, Built-In Cabinets, Cathedral Ceiling(s), Closet Cabinets, Fireplace, French Doors, Laundry Tub, Pantry, Smoke Detectors, Wired for Sound, Volume Ceiling, Walk-In Closet(s), Window Coverings
- Equipment/Appliances Included
- Cooktop - Gas, Dishwasher, Disposal, Double Oven, Dryer, Ice Maker - Stand Alone, Microwave, Refrigerator, Refrigerator/Freezer, Refrigerator/Icemaker, Reverse Osmosis, Self Cleaning Oven, Smoke Detector, Washer, Water Treatment Owned, Wine Cooler
- Rooms
- Den - Study, Family Room, Great Room, Guest Bath, Guest Room, Home Office, Laundry in Residence, Screened Lanai/Porch, Workshop
- Tax Year
- 2025
- Elementary School
- Vineyards Elementary School
- Middle School
- Oakridge Middle School
- High School
- Naples High School
Mortgage Calculator
Courtesy of Premiere Plus Realty Company.
 The data relating to real estate for sale on this web site comes in part from the Broker Reciprocity Program (BR Program) of M.L.S. of Naples, Inc. Properties listed with brokerage firms other than this company are marked with the BR Program Icon or the BR House Icon and detailed information about them includes the name of the listing brokers. The properties displayed may not be all the properties available through the BR Program. The information provided is for consumers’ personal, non-commercial use and may not be used for any other purpose.