14343 Charthouse CIR, Naples, FL 34114
- $2,195,000
- 3
- BD
- 3.5
- BA
- 3,024
- SqFt




- List Price
- $2,195,000
- Listing Price
- $2,195,000
- MLS#
- 226029917
- Status
- ACTIVE
- Bedrooms
- 3
- Beds + Den
- 3+Den
- Bathrooms
- 3.5
- Living Sq. Ft
- 3,024
- Property Class
- Single Family Residential
- Building Design
- Single Family Residence
- Status Type
- Resale Property
- County
- Collier
- Region
- NA37 - East Collier S/O 75 E/O 9
- Development
- Naples Reserve
- Subdivision
- Parrot Cay
Property Description
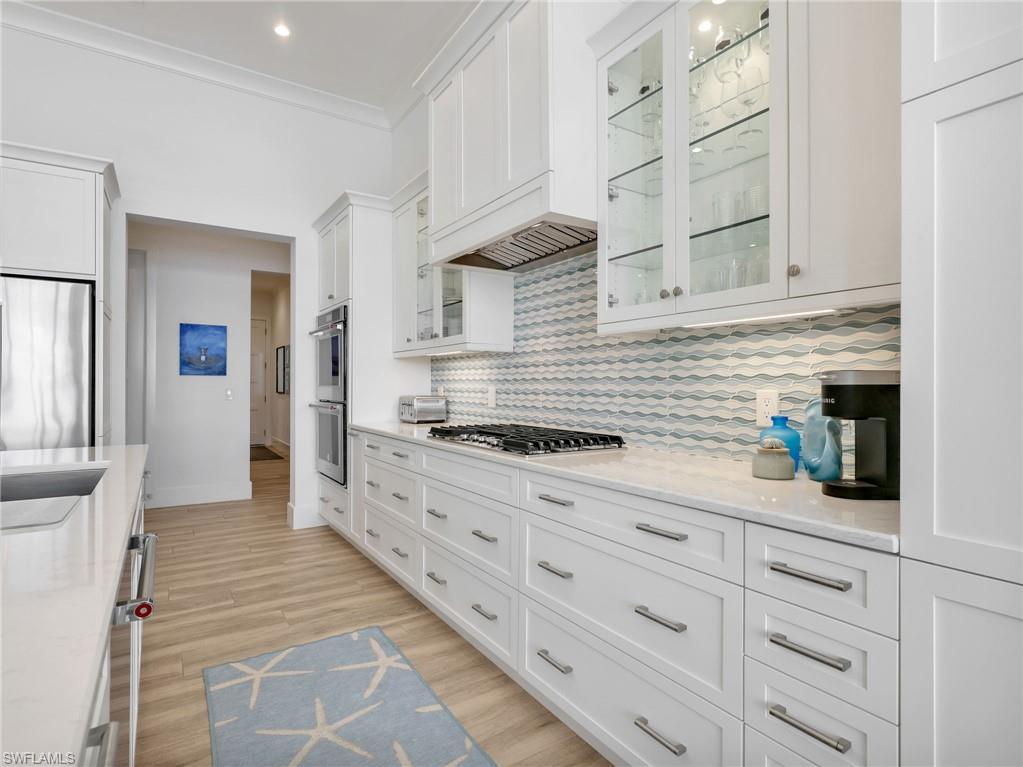
Fully upgraded and move in ready. Discover a truly exceptional custom home in Parrot Cay at Naples Reserve, where sophisticated design, extensive upgrades, and breathtaking lake and fountain views come together in one remarkable Florida residence. Built in 2019, this pool home with 3 bedrooms plus den, 3 full bathrooms and 1 half bathroom offers almost 3,100 square feet of living space, a custom floor plan, a 3 car garage, and a metal roof. From the striking front elevation to the thoughtfully designed interior, this home stands apart. Tall ceilings, abundant natural light, designer ceiling details, custom built ins, plantation shutters, and extensive custom storage create a polished yet highly functional living environment. The great room makes an immediate impression with its stunning coffered ceiling, custom built in entertainment center, surround sound, and expansive views of the lake and fountain. Pocketing sliding glass doors disappear completely into the wall, creating an impressive connection between the indoor living space and the covered outdoor entertaining area. The gourmet kitchen is designed for both everyday living and entertaining, featuring an enormous center island, abundant custom cabinetry, KitchenAid appliances, gas cooktop, double wall ovens, microwave, and oversized windows that fill the space with natural light while showcasing the water views. The kitchen flows directly into the great room and outdoor living area, making entertaining seamless. The split bedroom layout offers exceptional privacy, with each bedroom featuring its own attached bathroom. The spacious primary suite includes two large walk in closets with custom built in storage systems and a beautifully appointed primary bathroom with dual vanities, a separate soaking tub, and a walk in shower. The den offers additional flexibility with elegant double barn doors, two closets with built in storage, and enough space for a home office, guest space, or additional sleeping area. Outside, the private pool and integrated spa create an impressive centerpiece for the Florida lifestyle. The spa features a custom spillover edge flowing directly into the pool, while the panoramic pool cage frames the lake and fountain views beyond. The east facing outdoor living area includes extensive covered seating, an outdoor kitchen with built in grill, and additional extended space for dining, lounging, and entertaining. Hurricane screens provide added versatility for enjoying the outdoor area. Additional features include impact resistant windows and doors, hurricane screens, propane, built in hallway cabinetry and storage, custom closet systems throughout, plantation shutters, built in surround sound, and a dedicated built in dog run along the side of the home. Located in Parrot Cay at Naples Reserve, this home combines a highly desirable Naples location with resort style community living and an exceptional waterfront setting.
Additional Information
- Year Built
- 2019
- Garage Spaces
- 3
- furnished
- Unfurnished
- Pets
- With Approval
- Amenities
- Cabana, Clubhouse, Community Boat Dock, Park, Pool, Community Room, Dog Park, Fitness Center, Fishing Pier, Internet Access, Pickleball, Play Area, Restaurant, Sidewalk, Streetlight, Tennis Court(s), Underground Utility
- Community Type
- Gated
- View
- Lake
- Boat Access
- None
- Waterfront Description
- Lake
- Pool
- Yes
- Building Description
- 1 Story/Ranch
- Acres
- 0.30
- Restrictions
- Architectural, Deeded, No Commercial, No RV
- Rear Exposure
- SE
- Roof
- Metal
- Flooring
- Carpet, Tile
- Exterior Features
- Screened Lanai/Porch, Built In Grill, Outdoor Kitchen
- Water
- Central
- Cooling
- Central Electric
- Interior Features
- Built-In Cabinets, Closet Cabinets, Coffered Ceiling(s), French Doors, Laundry Tub, Pantry, Smoke Detectors, Volume Ceiling, Walk-In Closet(s), Window Coverings
- Equipment/Appliances Included
- Auto Garage Door, Cooktop - Gas, Dishwasher, Double Oven, Dryer, Grill - Gas, Microwave, Refrigerator/Freezer, Smoke Detector, Wall Oven, Washer
- Rooms
- Den - Study, Great Room, Guest Bath, Guest Room, Laundry in Residence, Screened Lanai/Porch
- Tax Year
- 2025
- Total Annual Recurring Fees
- $7888
- HOA Fee
- $1,971
Mortgage Calculator
Courtesy of Realty One Group MVP.
 The data relating to real estate for sale on this web site comes in part from the Broker Reciprocity Program (BR Program) of M.L.S. of Naples, Inc. Properties listed with brokerage firms other than this company are marked with the BR Program Icon or the BR House Icon and detailed information about them includes the name of the listing brokers. The properties displayed may not be all the properties available through the BR Program. The information provided is for consumers’ personal, non-commercial use and may not be used for any other purpose.