1764 Birdie DR, Naples, FL 34120
- $775,000
- 4
- BD
- 2.5
- BA
- 2,598
- SqFt




- List Price
- $775,000
- Listing Price
- $775,000
- MLS#
- 226029677
- Status
- ACTIVE
- Bedrooms
- 4
- Beds + Den
- 4 Bed
- Bathrooms
- 2.5
- Living Sq. Ft
- 2,598
- Property Class
- Single Family Residential
- Building Design
- Single Family Residence
- Status Type
- Resale Property
- County
- Collier
- Region
- NA34 - Orangetree Area
- Development
- Valencia Country Club
- Subdivision
- Valencia Country Club
Property Description
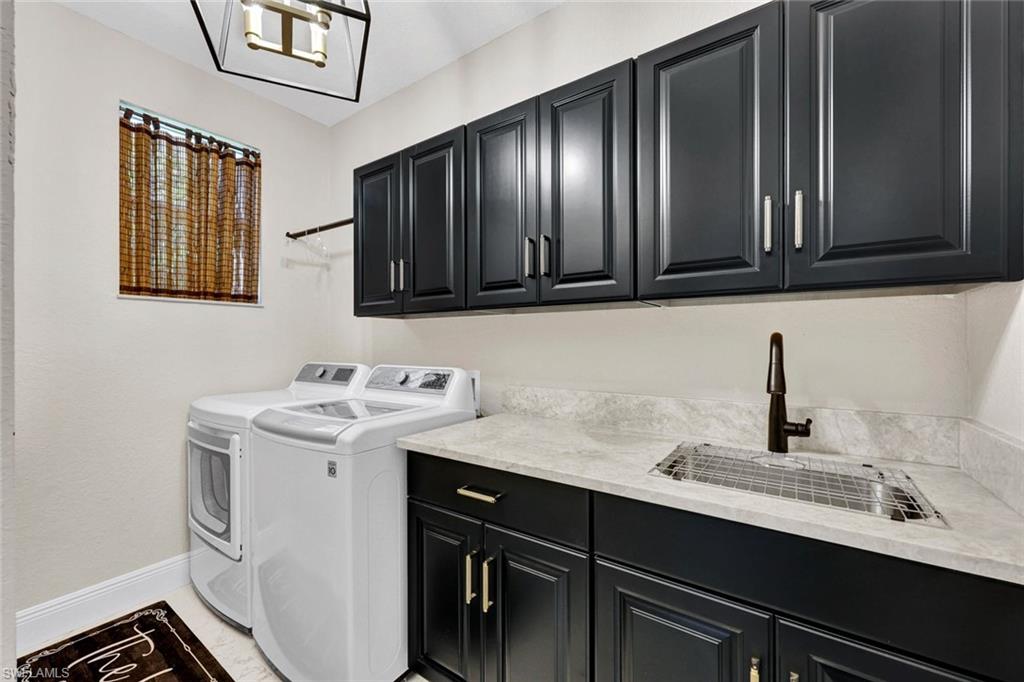
One or more photo(s) has been virtually staged, AI generated or rendered. Golf course views, a private saltwater pool, and completely upgraded luxury await in this professionally and strategically reimagined 4-bedroom estate. From the moment you approach the gorgeous contemporary front door, the home’s comprehensive top-to-bottom transformation is immediately apparent. Modern sophistication flows throughout the main living areas, highlighted by exquisite 24”x48” Italian porcelain tile on the first floor and durable luxury vinyl plank flooring on the second level. The staircase serves as a stunning architectural centerpiece, completely redesigned with custom wood landings, wood steps, and elegant decorative metal railings. At the heart of the home is a true chef’s kitchen, fully remodeled with premium Taj Mahal Quartzite countertops, a massive center island that comfortably accommodates six barstools, and integrated custom cabinetry that reaches the ceiling with built-in lighting. A seamless quartzite backsplash features hidden outlets to maintain a clean, ultra-modern aesthetic alongside all-new, high-end appliances. The luxury extends effortlessly outdoors to a resort-style living space overlooking the pristine golf course. A new heated saltwater pool in 2024 complete with “sunshelf” for watching beautiful Naples sunsets. Pool features full automation control right from your phone via the Pentair app. The outdoor oasis is framed by a brand-new 2024 lanai cage with a panoramic super screen designed specifically to maximize your uninterrupted golf course views. Beyond its stunning aesthetics, this property functions as a secure fortress. Every window and door replaced in 2024 with premium, Miami-Dade approved "High Velocity" hurricane impact products. Ultimate peace of mind is provided by a whole-home generator tied to an underground 500-gallon propane tank, paired with a newer roof installed in 2019. Complete with three fully remodeled bathrooms and a bonus secondary refrigerator in the garage, this move-in-ready masterpiece is perfectly situated in a desirable neighborhood just minutes from top-rated elementary, middle, and high schools, as well as premier shopping and dining.
Additional Information
- Year Built
- 2006
- Garage Spaces
- 2
- furnished
- Unfurnished
- Pets
- Limits
- Amenities
- Billiard Room, Clubhouse, Pool, Fitness Center, Golf Course, Library, Sidewalk, Theater, Underground Utility
- Community Type
- Gated, Golf Course
- View
- Golf Course
- Boat Access
- None
- Waterfront Description
- None
- Pool
- Yes
- Building Description
- 2 Story
- Acres
- 0.19
- Restrictions
- Architectural, Deeded
- Rear Exposure
- W
- Roof
- Tile
- Flooring
- Tile
- Exterior Features
- Screened Lanai/Porch
- Water
- Central
- Cooling
- Central Electric
- Interior Features
- Built-In Cabinets, Pantry, Volume Ceiling, Walk-In Closet(s)
- Equipment/Appliances Included
- Auto Garage Door, Cooktop - Electric, Dishwasher, Disposal, Dryer, Microwave, Pot Filler, Range, Refrigerator, Security System, Washer
- Rooms
- Family Room, Guest Bath, Guest Room, Laundry in Residence, Screened Lanai/Porch
- Tax Year
- 2025
- Total Annual Recurring Fees
- $4788
- Master HOA Fee
- $399
- Master HOA Fee Frequency
- Monthly
Mortgage Calculator
Courtesy of John R Wood Properties.
 The data relating to real estate for sale on this web site comes in part from the Broker Reciprocity Program (BR Program) of M.L.S. of Naples, Inc. Properties listed with brokerage firms other than this company are marked with the BR Program Icon or the BR House Icon and detailed information about them includes the name of the listing brokers. The properties displayed may not be all the properties available through the BR Program. The information provided is for consumers’ personal, non-commercial use and may not be used for any other purpose.