3480 19th AVE SW, Naples, FL 34117
- $1,150,000
- 3
- BD
- 2.5
- BA
- 2,500
- SqFt






- List Price
- $1,150,000
- Listing Price
- $1,150,000
- MLS#
- 226025167
- Status
- ACTIVE
- Bedrooms
- 3
- Beds + Den
- 3 Bed
- Bathrooms
- 2.5
- Living Sq. Ft
- 2,500
- Property Class
- Single Family Residential
- Building Design
- Single Family Residence
- Status Type
- Resale Property
- County
- Collier
- Region
- NA42 - GGE 4,5,8,9,12,15,27,28,193-195
- Development
- Golden Gate Estates
- Subdivision
- Golden Gate Estates
Property Description
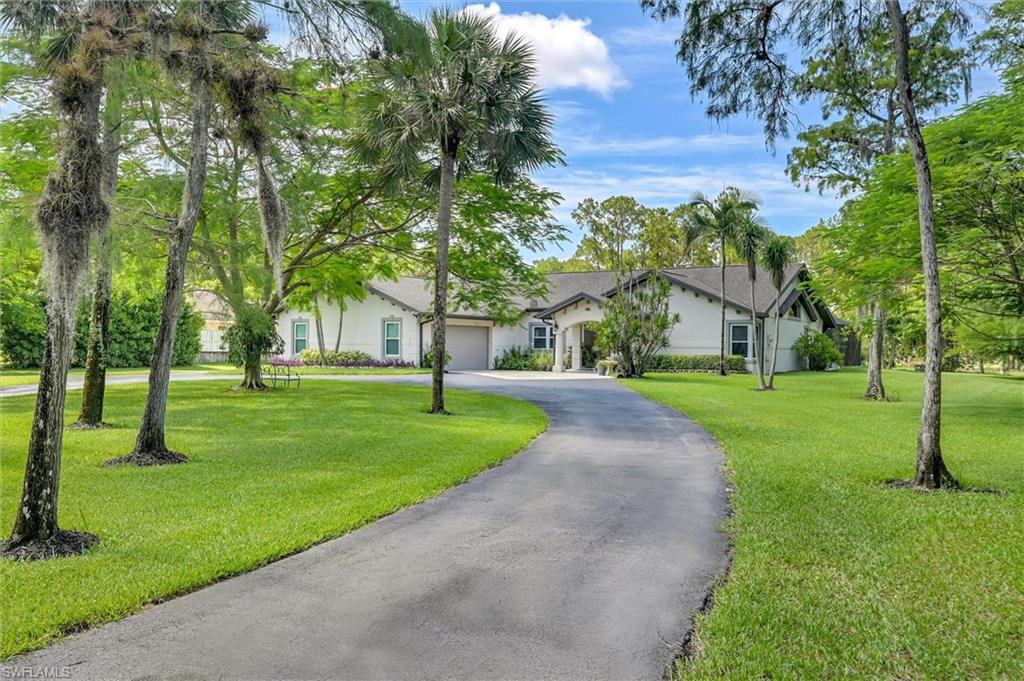
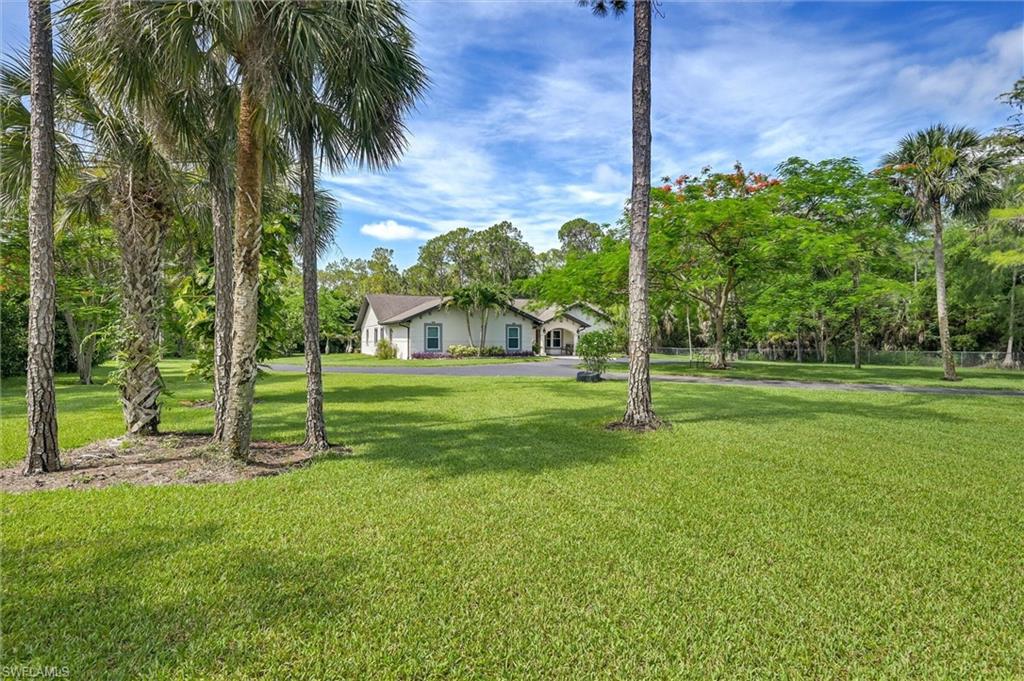
Rarely available estate living on 2.73 acres in Golden Gate Estates—no HOA, no limits, no flood insurance required. Great location. Close to interstate I75. Only one mile east of Collier Blvd. Just 8 miles to downtown Naples and the gulf beaches. This beautifully upgraded 2,500 sq ft home has 3 bedrooms, split floor plan, 2.5 baths, plus a bright extra room overlooking your private resort-style saltwater pool. Inside, enjoy a fully redesigned, huge kitchen with extra thick quartz countertops, oversized island (seating for 6), new cabinetry, and modern finishes throughout. Fresh interior/exterior paint, newer A/C, water heater, and whole-house filtration make this home truly move-in ready. Step outside to a newly built screened pool with picture window, travertine lanai, and lush sodded landscaping. The property is fully cleared and filled, featuring mature shade and fruit trees, plus a 100-ft privacy hedge for ultimate seclusion. Extras include a large insulated detached garage, newer storage shed, fire pit, fencing, and plenty of room to store your boat or RV, build a guest house, workshop, or more. Private, upgraded, and packed with potential—this is Golden Gate Estates living at its best.
Additional Information
- Year Built
- 1986
- Garage Spaces
- 4
- furnished
- Unfurnished
- Pets
- Yes
- Amenities
- Boat Storage, Storage, Streetlight, Underground Utility
- Community Type
- No Subdivision, Non-Gated
- View
- Landscaped Area, Trees/Woods
- Boat Access
- None
- Waterfront Description
- None
- Pool
- Yes
- Building Description
- 1 Story/Ranch
- Acres
- 2.73
- Restrictions
- None
- Rear Exposure
- S
- Roof
- Shingle
- Flooring
- Tile, Wood
- Exterior Features
- Screened Lanai/Porch, Courtyard, Storage
- Water
- Filter, Well
- Sewer
- Septic Tank
- Cooling
- Central Electric
- Interior Features
- Fireplace, Foyer, Pantry, Smoke Detectors, Walk-In Closet(s)
- Equipment/Appliances Included
- Dishwasher, Disposal, Double Oven, Dryer, Microwave, Refrigerator/Icemaker, Reverse Osmosis, Self Cleaning Oven, Smoke Detector, Washer, Water Treatment Owned
- Rooms
- Screened Lanai/Porch, Workshop
- Tax Year
- 2025
Mortgage Calculator
Courtesy of Beycome of Florida LLC.
 The data relating to real estate for sale on this web site comes in part from the Broker Reciprocity Program (BR Program) of M.L.S. of Naples, Inc. Properties listed with brokerage firms other than this company are marked with the BR Program Icon or the BR House Icon and detailed information about them includes the name of the listing brokers. The properties displayed may not be all the properties available through the BR Program. The information provided is for consumers’ personal, non-commercial use and may not be used for any other purpose.