725 Harbour DR, Naples, FL 34103
- $5,500,000
- 4
- BD
- 4.5
- BA
- 4,785
- SqFt






- List Price
- $5,500,000
- Listing Price
- $5,500,000
- Price Change
- ▼ $200,000 1778000233
- MLS#
- 226008304
- Status
- ACTIVE
- Bedrooms
- 4
- Beds + Den
- 4 Bed
- Bathrooms
- 4.5
- Living Sq. Ft
- 4,785
- Property Class
- Single Family Residential
- Building Design
- Single Family Residence
- Status Type
- Resale Property
- County
- Collier
- Region
- NA05 - Seagate Dr to Golf Dr
- Development
- Moorings
- Subdivision
- Moorings
Property Description
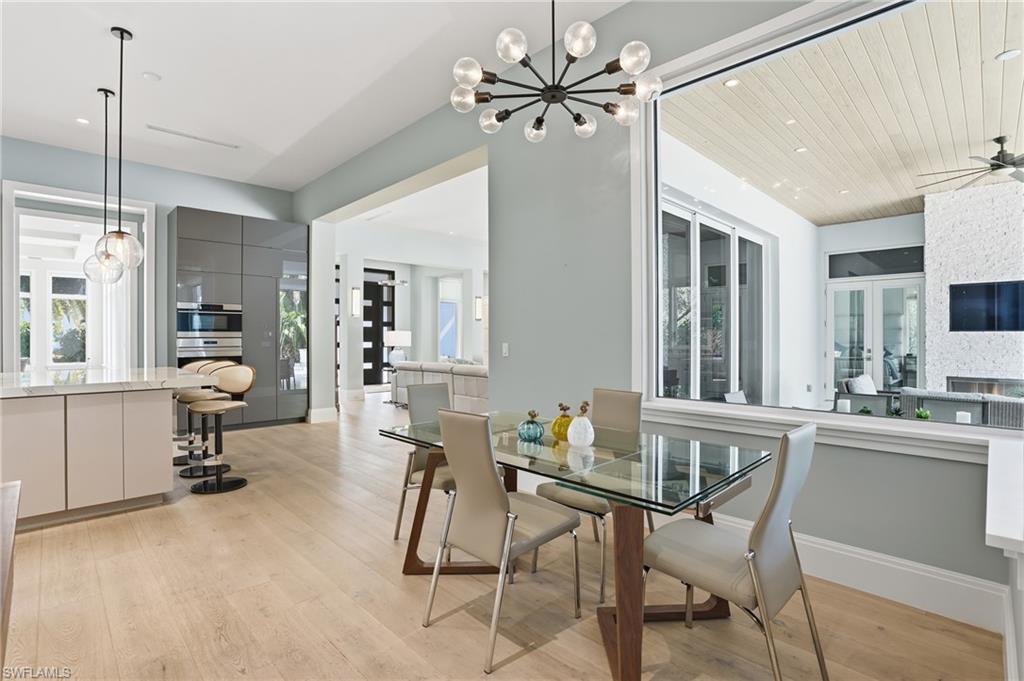
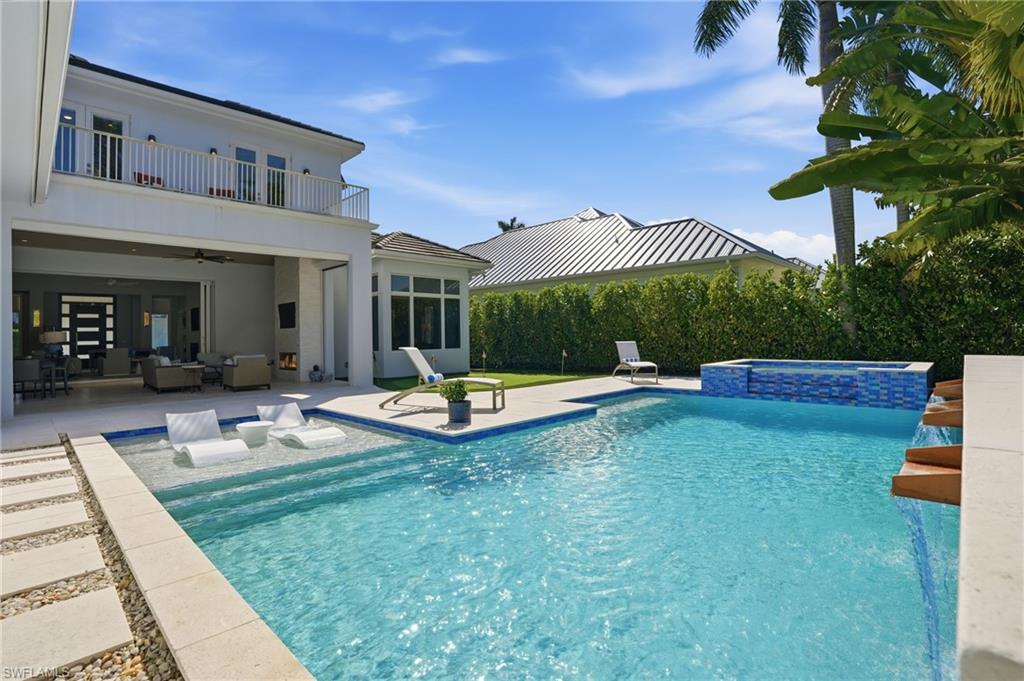
Introducing 725 Harbour Drive, ultimate luxury, situated in the iconic Naples beach community The Moorings. A modern coastal home designed by renowned architect, John Kukk this is a masterpiece you are sure to enjoy. It begins with an oversized corner lot allowing for a side entry three car garage. This component leaves the front of the home unencumbered with garages, providing a beautiful circle drive as you pull up to the impressive entry. Step inside on the white oak floors and soak in the entry way and living area offering views through the expansive back lanai via 10ft fully pocketing sliding glass doors. The west side of the home is your dedicated owner’s suite including a workspace, beautiful bathroom, large dual closets, a large bedroom including sitting area and private access outside to the pool and spa. The kitchen is a lovely combination of modern and classic with custom cabinetry and stone, a large walk-in pantry and a unique chopping block feature as a part of the large island where you will gather. The dining room is one of a kind with it’s 270 Degrees of windows. Upstairs you will find three ensuite bedrooms a massive bonus room atop the stairs and balconies that overlook the pool and putting green. Architecturally designed with an elevator shaft one can easily add this feature if needed. Outside in your private oasis you can relax on the pool sun deck, enjoy the spa, practice your putting, use the outdoor culinary space or simply turn on the fireplace and watch the game. With both storm shutters and screens it is a huge living space regardless the weather. This home’s base floor is at 12 ft elevation; flood waters have never been a concern. An easy stroll or bike ride to Venetian Village, Moorings Country Club, Moorings Private Beach Club and Naples amazing restaurants. What more can you ask for?
Additional Information
- Year Built
- 2016
- Garage Spaces
- 3
- furnished
- Negotiable
- Pets
- Yes
- Amenities
- Beach - Private, Beach Club Available, Putting Green
- Community Type
- Non-Gated
- View
- Landscaped Area, Water Feature
- Boat Access
- None
- Waterfront Description
- None
- Pool
- Yes
- Building Description
- 2 Story
- Acres
- 0.34
- Restrictions
- Deeded, None/Other
- Rear Exposure
- N
- Roof
- Built-Up, Tile
- Flooring
- Tile, Wood
- Exterior Features
- Balcony, Open Porch/Lanai, Screened Lanai/Porch, Built In Grill, Outdoor Kitchen, Outdoor Shower
- Water
- Central
- Cooling
- Ceiling Fan(s), Central Electric
- Interior Features
- Built-In Cabinets, Closet Cabinets, Custom Mirrors, Fireplace, Foyer, French Doors, Laundry Tub, Pantry, Smoke Detectors, Wired for Sound, Volume Ceiling, Walk-In Closet(s), Window Coverings
- Equipment/Appliances Included
- Auto Garage Door, Cooktop - Gas, Dishwasher, Disposal, Dryer, Grill - Gas, Home Automation, Ice Maker - Stand Alone, Refrigerator/Freezer, Safe, Security System, Self Cleaning Oven, Smoke Detector, Steam Oven, Tankless Water Heater, Wall Oven, Warming Tray, Washer
- Rooms
- Balcony, Den - Study, Great Room, Guest Bath, Guest Room, Home Office, Laundry in Residence, Loft, Open Porch/Lanai, Screened Lanai/Porch
- Tax Year
- 2025
- Elementary School
- Sea Gate Elementary
- Middle School
- Gulfview Middle School
- High School
- Naples High School
Mortgage Calculator
Courtesy of Coldwell Banker Realty.
 The data relating to real estate for sale on this web site comes in part from the Broker Reciprocity Program (BR Program) of M.L.S. of Naples, Inc. Properties listed with brokerage firms other than this company are marked with the BR Program Icon or the BR House Icon and detailed information about them includes the name of the listing brokers. The properties displayed may not be all the properties available through the BR Program. The information provided is for consumers’ personal, non-commercial use and may not be used for any other purpose.