1289 Barrigona CT, Naples, FL 34119
- $689,900
- 4
- BD
- 2.5
- BA
- 2,437
- SqFt







- List Price
- $689,900
- Listing Price
- $689,900
- Price Change
- ▼ $10,000 1774631597
- MLS#
- 225064468
- Status
- ACTIVE
- Bedrooms
- 4
- Beds + Den
- 4 Bed
- Bathrooms
- 2.5
- Living Sq. Ft
- 2,437
- Property Class
- Single Family Residential
- Building Design
- Single Family Residence
- Status Type
- Resale Property
- County
- Collier
- Region
- NA22 - S/O Immokalee 1,2,32,95,96,97
- Development
- Saturnia Lakes
- Subdivision
- Saturnia Lakes
Property Description
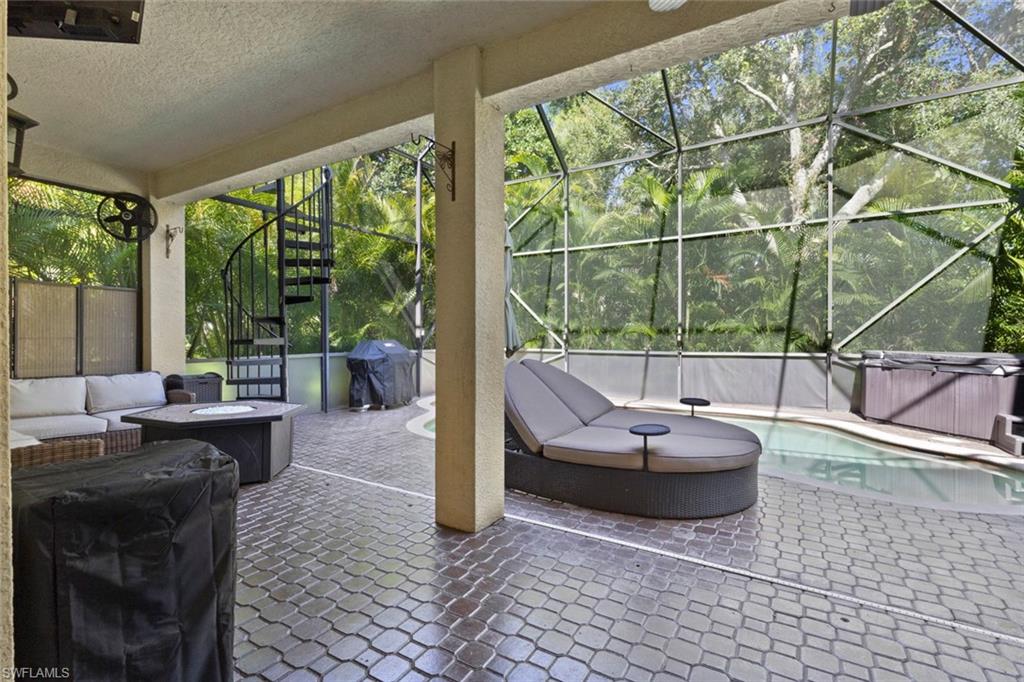
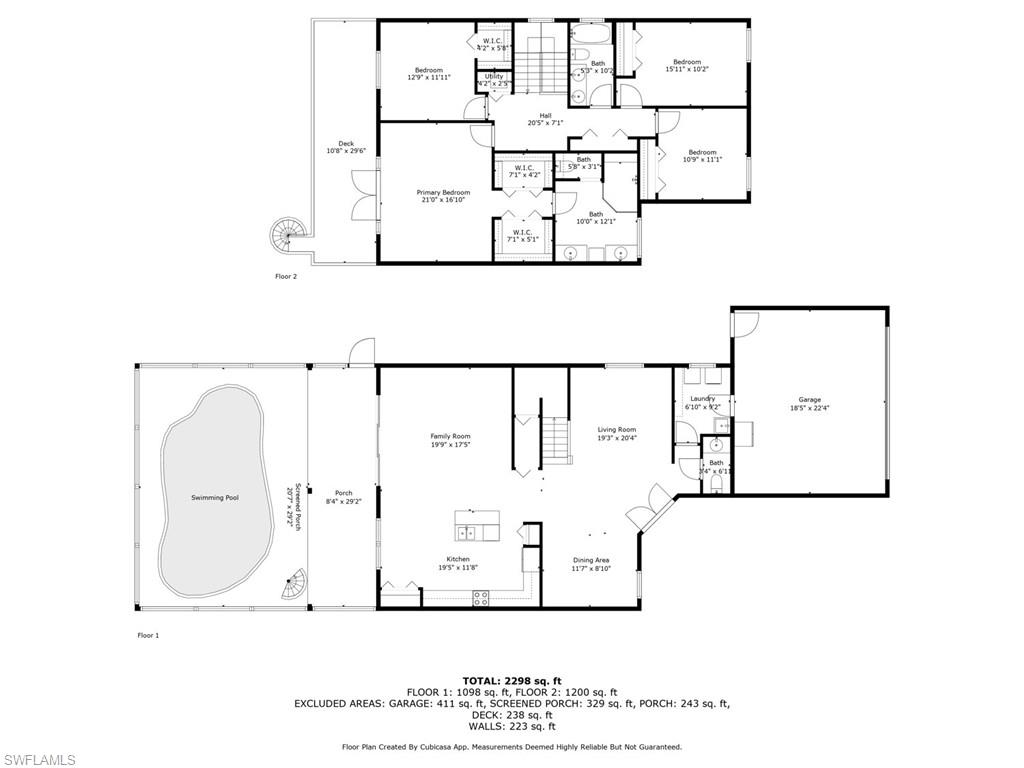
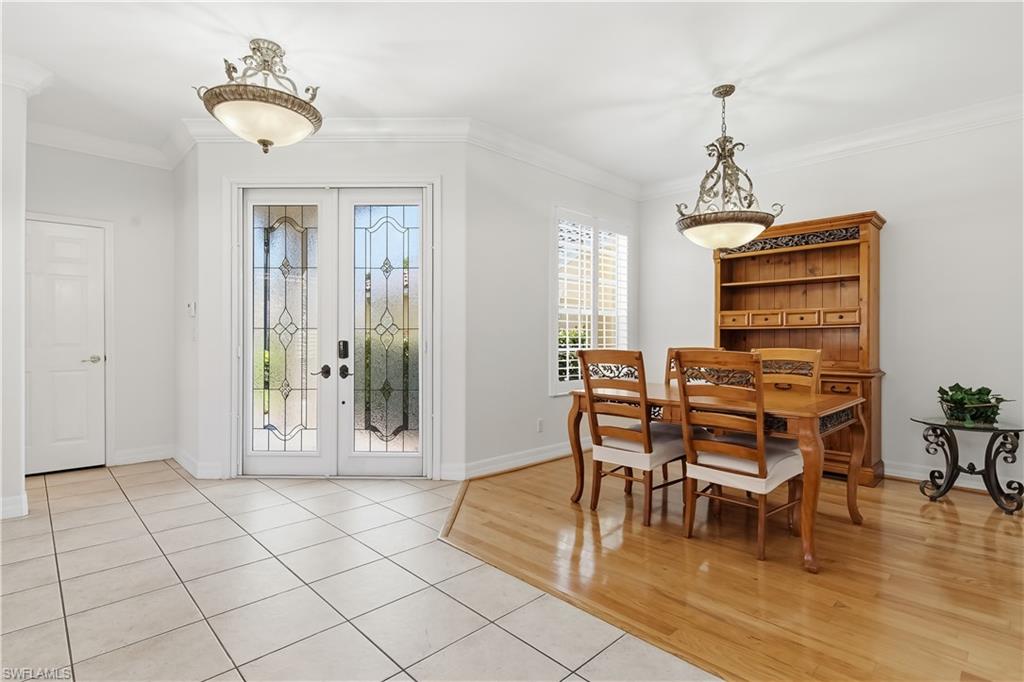
This classic 4 bedroom, 2.5 bath “Monaco” model is ideally located on a quiet cul-de-sac just steps away from the clubhouse and all the ample amenities! This model features a unique second-story balcony, a thoughtful addition that brings extra outdoor space and charm to an already functional floor plan. Step inside to spacious and comfortable main living areas with wood and tile flooring throughout the first floor, neutral finishes, and an abundance of natural light that makes the home feel bright and welcoming. The kitchen has been updated and opens right into the family room, making it perfect for everyday living and entertaining. The first floor is dedicated entirely to living and entertaining space, with no bedrooms located downstairs. Upstairs, you’ll find a spacious primary bedroom offering two walk-in closets, custom dual vanities, and direct access to the balcony overlooking the two story screened-in lanai and pool. The primary bathroom was updated and offers a large shower with double showerhead. The backyard is a private and peaceful setting with a covered patio, heated pool, and above ground spa, all surrounded by beautiful landscaping enhancing privacy and ambiance. This home is in a prime North Naples location, with Logan Landing shopping center just around the corner for convenient access to dining, shopping, and everyday essentials. Zoned for A rated schools, the community also offers a variety of organized neighborhood events that are enjoyable for every resident. Schedule your showing for this unique Monaco model! One or more photo(s) has been virtually staged, AI generated or rendered.
Additional Information
- Year Built
- 2002
- Garage Spaces
- 2
- furnished
- Unfurnished
- Pets
- With Approval
- Amenities
- Basketball Court, Bike And Jog Path, Bike Storage, Billiard Room, Business Center, Clubhouse, Park, Pool, Community Room, Fitness Center, Pickleball, Sauna, Sidewalk, Streetlight, Tennis Court(s), Volleyball
- Community Type
- Gated
- View
- Landscaped Area
- Boat Access
- None
- Waterfront Description
- None
- Pool
- Yes
- Building Description
- 2 Story
- Acres
- 0.13
- Restrictions
- No RV
- Rear Exposure
- E
- Roof
- Tile
- Flooring
- Carpet, Laminate, Tile, Wood
- Exterior Features
- Balcony, Screened Lanai/Porch
- Water
- Central
- Cooling
- Ceiling Fan(s), Central Electric
- Interior Features
- Built-In Cabinets, French Doors, Pantry, Smoke Detectors, Walk-In Closet(s)
- Equipment/Appliances Included
- Auto Garage Door, Dishwasher, Disposal, Dryer, Freezer, Microwave, Refrigerator/Icemaker, Security System, Smoke Detector, Washer
- Rooms
- Balcony, Family Room, Screened Lanai/Porch
- Tax Year
- 2024
- Total Annual Recurring Fees
- $7396
- HOA Fee
- $1,849
- Elementary School
- Laurel Oak Elementary School
- Middle School
- Oakridge Middle School
- High School
- Gulf Coast High School
Mortgage Calculator
Courtesy of Downing Frye Realty Inc..
 The data relating to real estate for sale on this web site comes in part from the Broker Reciprocity Program (BR Program) of M.L.S. of Naples, Inc. Properties listed with brokerage firms other than this company are marked with the BR Program Icon or the BR House Icon and detailed information about them includes the name of the listing brokers. The properties displayed may not be all the properties available through the BR Program. The information provided is for consumers’ personal, non-commercial use and may not be used for any other purpose.