3195 Pacific DR, Naples, FL 34119
- $719,900
- 2
- BD
- 2
- BA
- 2,081
- SqFt






- List Price
- $719,900
- Listing Price
- $719,900
- Price Change
- ▼ $23,000 1763755429
- MLS#
- 224083011
- Status
- ACTIVE
- Bedrooms
- 2
- Beds + Den
- 2+Den
- Bathrooms
- 2
- Living Sq. Ft
- 2,081
- Property Class
- Single Family Residential
- Building Design
- Single Family Residence
- Status Type
- Resale Property
- County
- Collier
- Region
- NA21 - N/O Immokalee Rd E/O 75
- Development
- Riverstone
- Subdivision
- Riverstone
Property Description
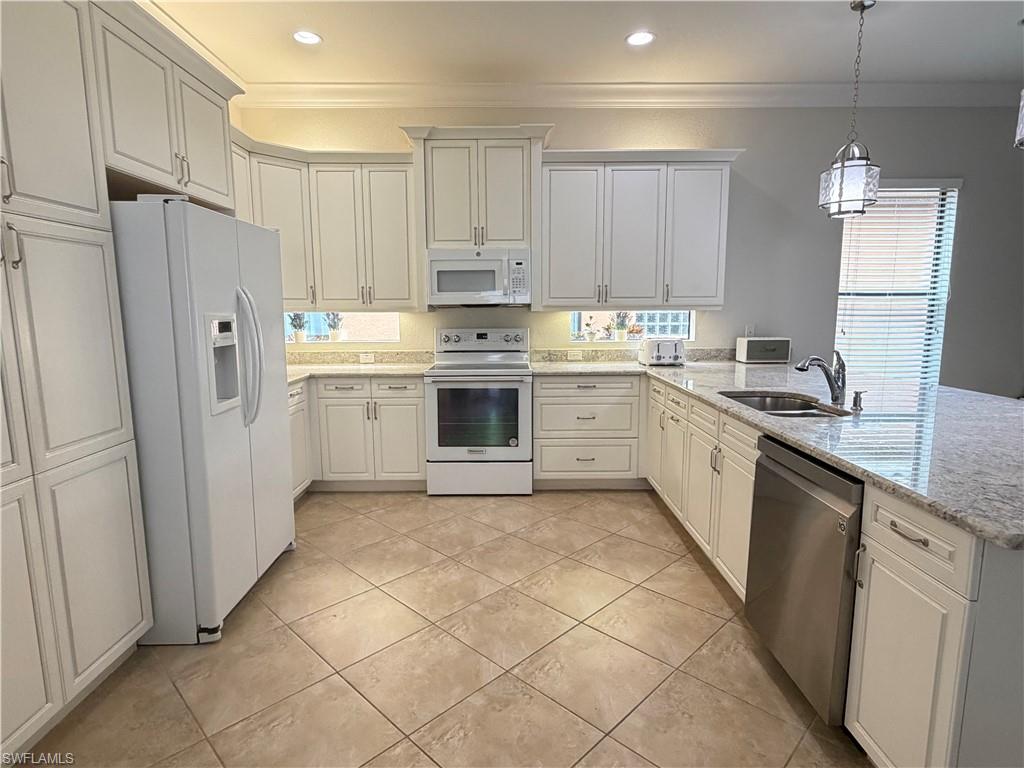
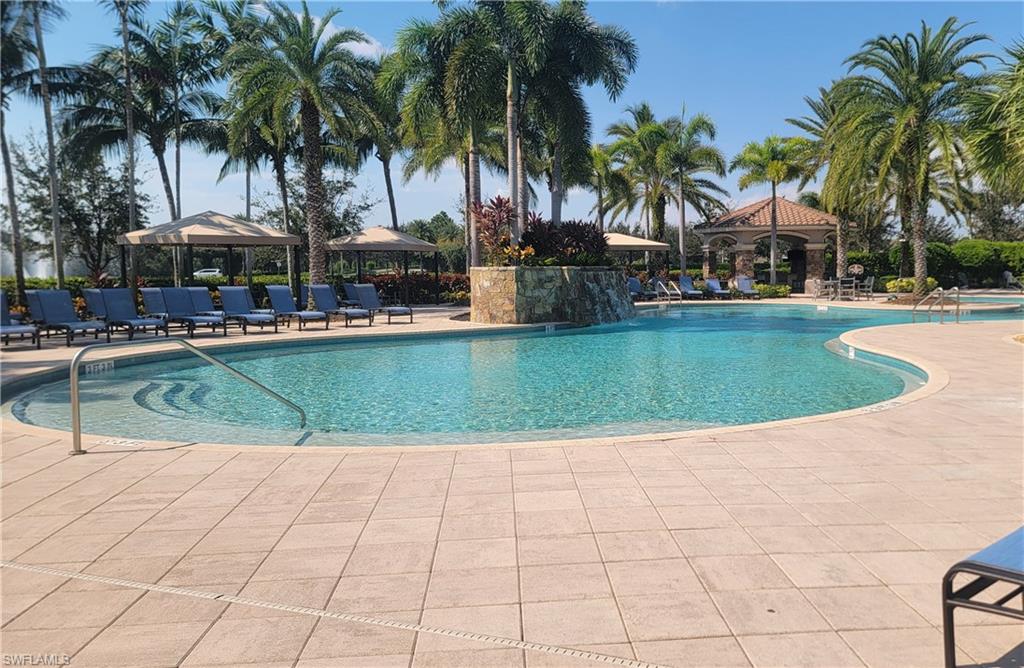
You are invited to explore this 2,081 SF exquisitely crafted 2 Bedroom +Den / 2 bath home offering an exceptional combination of space, elegant finishes & the Naples lifestyle. The home features an open and airy floor plan that is tastefully upgraded and designed with split bedrooms that furnishes everyone privacy. The property offers a long list of special features including; Level IV & V cabinets in the kitchen and baths; upgraded quartz and granite countertops; bath mirrors to the ceiling; extra high hat lights; diagonal tile floors throughout the common areas and wood look tile floors in the den and master bedroom. The home also has oversized crown molding throughout; front covered porch and much more! The master bedroom suite features two large walk-in closets and a spa-like bathroom with a Roman tub, separate shower, dual private sinks, and plenty of counter space. There's also room for a pool, giving you the opportunity to customize the outdoor area to your liking. This home offers a 2-car garage with plenty of storage. Riverstone is a resort-style community, with amenities like a fitness center, social hall, resort and lap pools, spa, tennis courts, basketball and pickleball courts. This makes it appealing for full-time living, second home or seasonal use. Located near top-rated schools and just a short drive from Naples' finest dining, shopping, and beaches, this home offers the perfect blend of luxury.
Additional Information
- Year Built
- 2013
- Garage Spaces
- 2
- furnished
- Unfurnished
- Pets
- Yes
- Amenities
- Basketball Court, Bike And Jog Path, Billiard Room, Cabana, Clubhouse, Park, Pool, Community Room, Spa/Hot Tub, Fitness Center, Pickleball, Play Area, Sidewalk, Streetlight, Tennis Court(s), Underground Utility
- Community Type
- Gated, Tennis
- View
- Landscaped Area
- Boat Access
- None
- Waterfront Description
- None
- Building Description
- 1 Story/Ranch
- Acres
- 0.16
- Restrictions
- No RV
- Rear Exposure
- S
- Roof
- Tile
- Flooring
- Tile, Wood
- Water
- Central
- Cooling
- Central Electric
- Interior Features
- Built-In Cabinets, French Doors, Pantry, Smoke Detectors, Window Coverings
- Equipment/Appliances Included
- Auto Garage Door, Cooktop - Electric, Dishwasher, Disposal, Microwave, Refrigerator/Icemaker, Smoke Detector
- Rooms
- Great Room, Laundry in Residence
- Tax Year
- 2023
- Total Annual Recurring Fees
- $5800
- Master HOA Fee
- $1450
- Master HOA Fee Frequency
- Quarterly
- Elementary School
- Laurel Oak Elementary
- Middle School
- Oakridge Middle School
- High School
- Aubrey Rogers High School
Mortgage Calculator
Courtesy of A Plus Realty.
 The data relating to real estate for sale on this web site comes in part from the Broker Reciprocity Program (BR Program) of M.L.S. of Naples, Inc. Properties listed with brokerage firms other than this company are marked with the BR Program Icon or the BR House Icon and detailed information about them includes the name of the listing brokers. The properties displayed may not be all the properties available through the BR Program. The information provided is for consumers’ personal, non-commercial use and may not be used for any other purpose.